3512 Vision Cmn 420, Fremont, CA 94538
- $1,115,000
- 3
- BD
- 2
- BA
- 1,588
- SqFt




Listed by Kiki Zhou, (510) 402-8315 from Kiki Realty
(If provided) CoList: from
Sold listing courtesy of Prashant Kabade from SRFI01
- Sold Price
- $1,115,000
- List Price
- $1,150,000
- Closing Date
- Mar 19, 2026
- MLS#
- BE41123055
- Status
- SOLD
- Bedrooms
- 3
- Total Bathrooms
- 2
- Full Bathrooms
- 2
- Sqft. of Residence
- 1,588
- Year Built
- 2023
Property Description
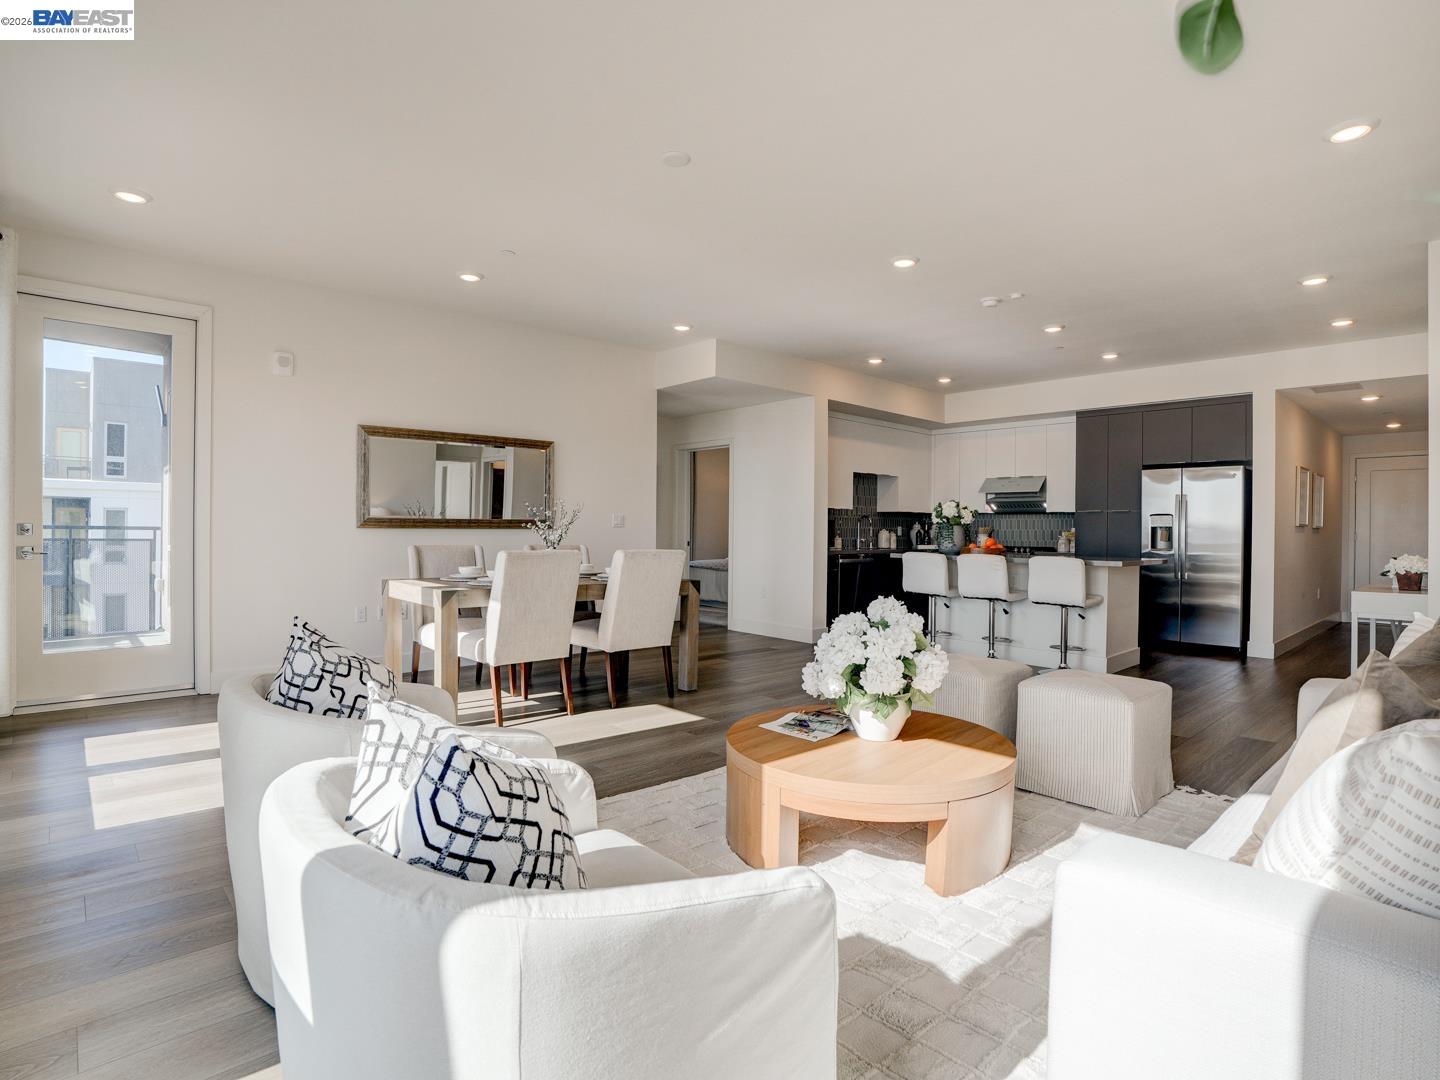
Modern Luxury at Chroma in Innovation! Experience the perfect blend of style and convenience in this stunning, near-new condo in Fremont's most sought-after community. This sun-drenched, open-concept home features a $15,000 premium high-floor position, offering enhanced privacy and excellent natural light.The gourmet kitchen is a showstopper, boasting a quartz island, gas cooktop, stainless steel appliances, and a designer backsplash. Sleek wood flooring and fresh interior paint elevate the contemporary living areas. The thoughtfully designed floor plan features a private primary suite separated from two additional bedrooms, a private balcony, in-unit W/D, and central A/C & heat. Rare find with 2 dedicated underground parking spots plus storage. HOA covers gas, trash, and sewage. Unbeatable location: Walking distance to Warm Springs BART with easy access to 680/880. Enjoy world-class community amenities: clubhouse, gyms, pool, BBQ areas, a 4-acre park, and the newer Lila Bringhurst Elementary.
/u.realgeeks.media/roddarealtyteam/logo-broker.png)
Additional Information
- Association Fee
- $715
- Association Fee Includes
- Garbage, Gas, Maintenance - Common Area
- Bathroom Features
- Primary - Tile, Primary - Updated Bath(s)
- Cooling System
- Central -1 Zone
- Energy Features
- Double Pane Windows
- Fireplace Description
- None
- Floor Covering
- Laminate, Tile, Carpet - Wall to Wall
- Foundation
- Other
- Garage Parking
- No Garage, Underground Parking
- Laundry Facilities
- Laundry Area - In Unit, Washer, Dryer
- Levels
- One Story
- Living Area
- 1,588
- Lot Description
- Other
- Neighborhood
- Fremont
- Numberof Units
- 959
- Other Rooms
- None
- Pool Description
- Pool - Above Ground
- Roof
- None
- Sewer
- Sewer - Public
- Style
- Unknown
- Unincorporated Yn
- Yes
- Unit Description
- Corner Unit
- View
- View of Mountains
- Year Built
- 2023
Mortgage Calculator
 The data relating to real estate for sale on this display comes in part from the Internet Data Exchange program of the MLSListingsTM MLS system. Real estate listings held by brokerage firms other than The Villages Realty - Rodda Realty Team are marked with the Internet Data Exchange and detailed information about them includes the names of the listing brokers and listing agents.
Based on information from MLSListings MLS as of . All data, including all measurements and calculations of area, is obtained from various sources and has not been, and will not be, verified by broker or MLS. All information should be independently reviewed and verified for accuracy. Properties may or may not be listed by the office/agent presenting the information.
Copyright 2026 MLSListings Inc. All rights reserved