4141 Mattos Dr, Fremont, CA 94536
- $2,325,000
- 4
- BD
- 3
- BA
- 2,704
- SqFt

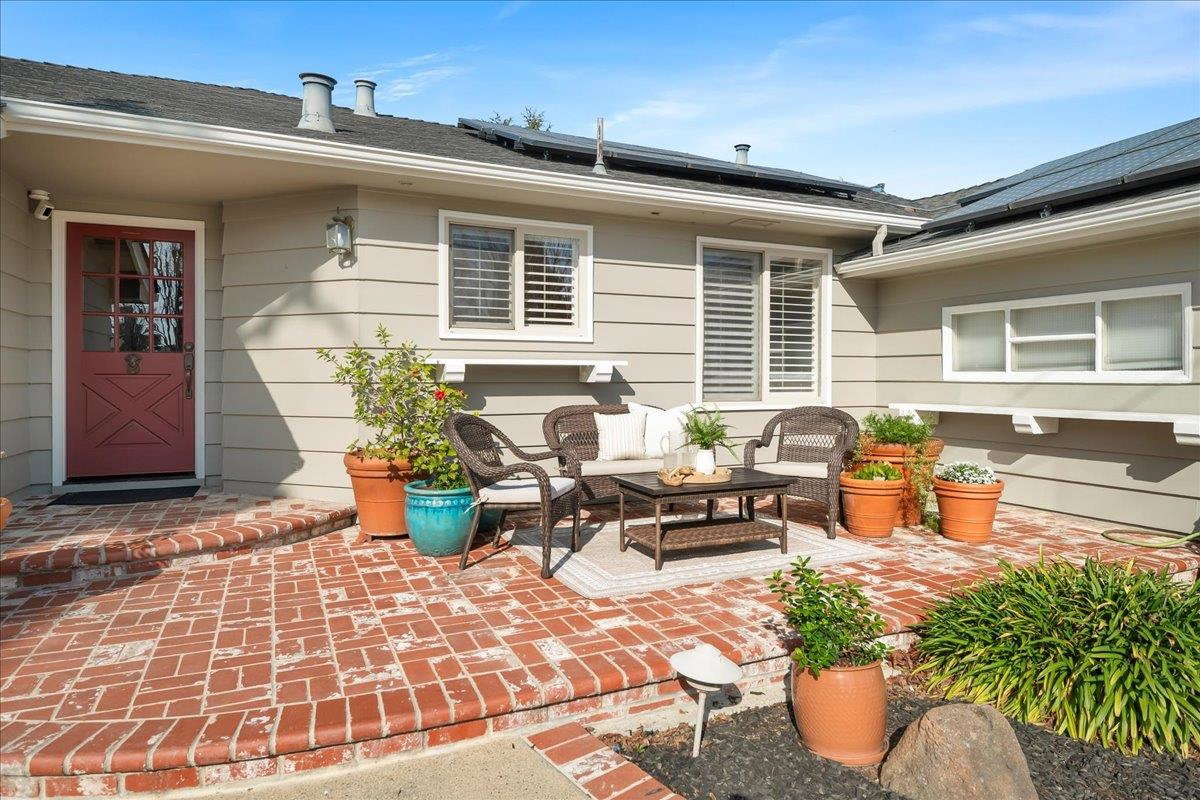


Listed by Sandi Ohms, (510) 381-9890 from Bay Area Homes
(If provided) CoList: from
Sold listing courtesy of Ashok Patel from SHGM15
- Sold Price
- $2,325,000
- List Price
- $2,398,000
- Closing Date
- Mar 20, 2026
- MLS#
- BE41122775
- Status
- SOLD
- Levels
- One Story
- Bedrooms
- 4
- Total Bathrooms
- 3
- Full Bathrooms
- 2
- Partial Bathrooms
- 1
- Sqft. of Residence
- 2,704
- Lot Size
- 9,970
- Listing Area
- Fremont
- Year Built
- 1956
Property Description
Spacious single-level home offering a thoughtfully designed and highly versatile floor plan suited to a wide range of lifestyles. The home features four bedrooms plus a large bonus room with soaring ceilings, expansive windows, recessed lighting, and built-in cabinetry, ideal for recreation, media use, meetings, or large gatherings. A separate, generously sized home office/work area includes extensive custom built-in cabinetry and storage and can be easily converted into a second primary-style suite, making the home well suited for multi-generational living. Formal living and dining rooms provide comfortable spaces for entertaining, while the inviting eat-in kitchen features high-end cabinetry, ample storage, and recessed lighting. Quality cabinetry continues throughout the home, creating a cohesive and polished look. Tile and hardwood flooring throughout are complemented by plantation shutters and recessed lighting. The expansive backyard with pool offers excellent indoor-outdoor living. Conveniently located within walking distance to elementary, middle, and high schools.
/u.realgeeks.media/roddarealtyteam/logo-broker.png)
Additional Information
- Acres
- 0.23
- Amenities
- Window Covering(s)
- Association Fee
- $518
- Association Fee Includes
- Maintenance - Common Area
- Bathroom Features
- Primary - Shower(s) over Tub(s), Primary - Tile, Primary - Tub
- Cooling System
- Central -1 Zone
- Exterior Features
- Stucco, Siding - Wood
- Family Room
- Separate Family Room
- Fireplace Description
- Gas Burning, Living Room, Wood Burning, Brick
- Floor Covering
- Tile, Carpet - Wall to Wall, Hardwood
- Foundation
- Raised
- Garage Parking
- Attached Garage, Garage, Gate / Door Opener
- Heating System
- Forced Air
- Laundry Facilities
- In Closet, Washer, Dryer
- Levels
- One Story
- Living Area
- 2,704
- Lot Description
- Grade - Level
- Lot Size
- 9,970
- Neighborhood
- Fremont
- Other Rooms
- Bonus / Hobby Room, Den / Study / Office
- Pool Description
- Heated - Gas, Pool - Gunite, Pool - In Ground
- Roof
- Composition
- Sewer
- Sewer - Public
- Style
- Ranch
- Unincorporated Yn
- Yes
Mortgage Calculator
 The data relating to real estate for sale on this display comes in part from the Internet Data Exchange program of the MLSListingsTM MLS system. Real estate listings held by brokerage firms other than The Villages Realty - Rodda Realty Team are marked with the Internet Data Exchange and detailed information about them includes the names of the listing brokers and listing agents.
Based on information from MLSListings MLS as of . All data, including all measurements and calculations of area, is obtained from various sources and has not been, and will not be, verified by broker or MLS. All information should be independently reviewed and verified for accuracy. Properties may or may not be listed by the office/agent presenting the information.
Copyright 2026 MLSListings Inc. All rights reserved