672 Amalfi Loop, Milpitas, CA 95035
- $1,325,000
- 3
- BD
- 4
- BA
- 1,988
- SqFt




Listed by Aimee Ran Song, (510) 990-9999 from Coldwell Banker Realty
(If provided) CoList: from
Sold listing courtesy of Aimee Ran Song from SCCB02
- Sold Price
- $1,325,000
- List Price
- $1,298,000
- Closing Date
- Mar 05, 2026
- MLS#
- BE41122521
- Status
- SOLD
- Bedrooms
- 3
- Total Bathrooms
- 4
- Full Bathrooms
- 3
- Partial Bathrooms
- 1
- Sqft. of Residence
- 1,988
- Lot Size
- 1,235
- Year Built
- 2019
Property Description
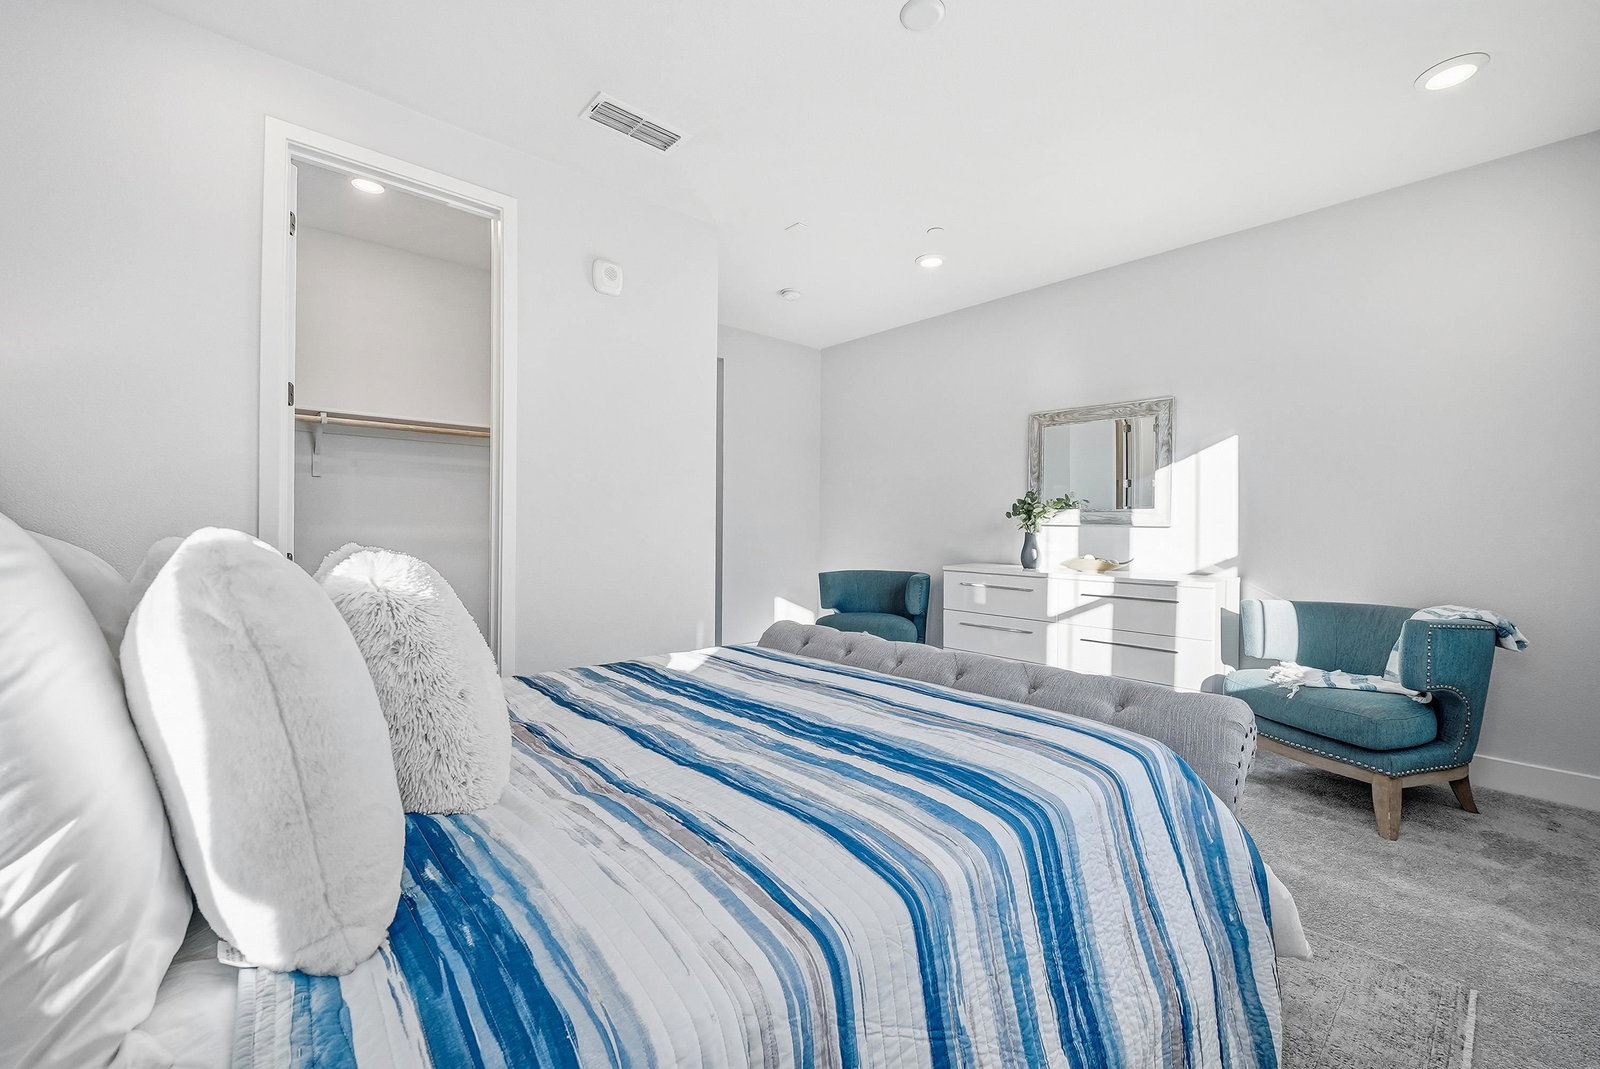
Nestled in a prime east-facing corner location with views of Bob McGuire Park, this stunning townhome offers luxury living in the highly sought-after Siena community. Built in 2019 and featuring the largest floor plan, this nearly new 3-beds, 3.5-baths residence spans approximately 1,988 sq ft and is filled with natural light, 9-foot ceilings, and an open-concept layout. The first level offers a versatile bonus room with a half bath and laundry closet, ideal for a home office or gym. The main living level features a spacious living and dining area and a gourmet stadium-style kitchen with premium cabinetry, white quartz countertops, large island, mosaic backsplash, and stainless steel Italian Bertazzoni appliances (Free standing gas range, Microwave dishwasher and refrigerator). A bedroom with a full bath on this level adds flexibility. The top level includes two private bedroom suites, highlighted by a luxurious primary retreat with a walk-in closet and spa-like bath with dual sinks and a glass-enclosed shower. Walk to Bob McGuire Park with tennis courts, playground, BBQ area, and amphitheater. Close to Milpitas BART, 680/880/237, Great Mall, Trader Joe's, Safeway, dining, and top-rated schools: Mabel Mattos Elementary, Rancho Milpitas Middle, and Milpitas High School.
/u.realgeeks.media/roddarealtyteam/logo-broker.png)
Additional Information
- Acres
- 0.03
- Association Fee
- $389
- Association Fee Includes
- Maintenance - Exterior, Insurance - Hazard, Management Fee, Reserves, Maintenance - Common Area
- Bathroom Features
- Tile, Primary - Shower(s) over Tub(s), Primary - Tile, Primary - Updated Bath(s)
- Building Name
- Not Listed
- Cooling System
- Central -1 Zone
- Energy Features
- Double Pane Windows
- Exterior Features
- Stucco
- Fireplace Description
- None
- Floor Covering
- Tile, Carpet - Wall to Wall
- Foundation
- Concrete Slab
- Garage Parking
- Attached Garage, Garage, Gate / Door Opener
- Heating System
- Heating - 2+ Zones
- Laundry Facilities
- In Closet, Laundry Area - In Unit, Washer, Dryer
- Levels
- Three or More Stories
- Living Area
- 1,988
- Lot Size
- 1,235
- Neighborhood
- Milpitas
- Numberof Units
- 74
- Other Rooms
- Den / Study / Office, Laundry Room
- Pool Description
- Pool - No, None
- Roof
- Tile
- Sewer
- Sewer - Public
- Style
- Contemporary
- Unincorporated Yn
- Yes
- Unit Description
- Corner Unit
- View
- Greenbelt
- Year Built
- 2019
Mortgage Calculator
 The data relating to real estate for sale on this display comes in part from the Internet Data Exchange program of the MLSListingsTM MLS system. Real estate listings held by brokerage firms other than The Villages Realty - Rodda Realty Team are marked with the Internet Data Exchange and detailed information about them includes the names of the listing brokers and listing agents.
Based on information from MLSListings MLS as of . All data, including all measurements and calculations of area, is obtained from various sources and has not been, and will not be, verified by broker or MLS. All information should be independently reviewed and verified for accuracy. Properties may or may not be listed by the office/agent presenting the information.
Copyright 2026 MLSListings Inc. All rights reserved