3593 Dalton Cmn, Fremont, CA 94536
- $682,000
- 2
- BD
- 2
- BA
- 1,024
- SqFt




Listed by Nora Au, (510) 701-7957 from BHG Reliance Partners
(If provided) CoList: from
Sold listing courtesy of Pei Liao from CCLAM
- Sold Price
- $682,000
- List Price
- $680,000
- Closing Date
- Feb 27, 2026
- MLS#
- BE41122494
- Status
- SOLD
- Bedrooms
- 2
- Total Bathrooms
- 2
- Full Bathrooms
- 1
- Partial Bathrooms
- 1
- Sqft. of Residence
- 1,024
- Lot Size
- 810
- Year Built
- 1971
Property Description
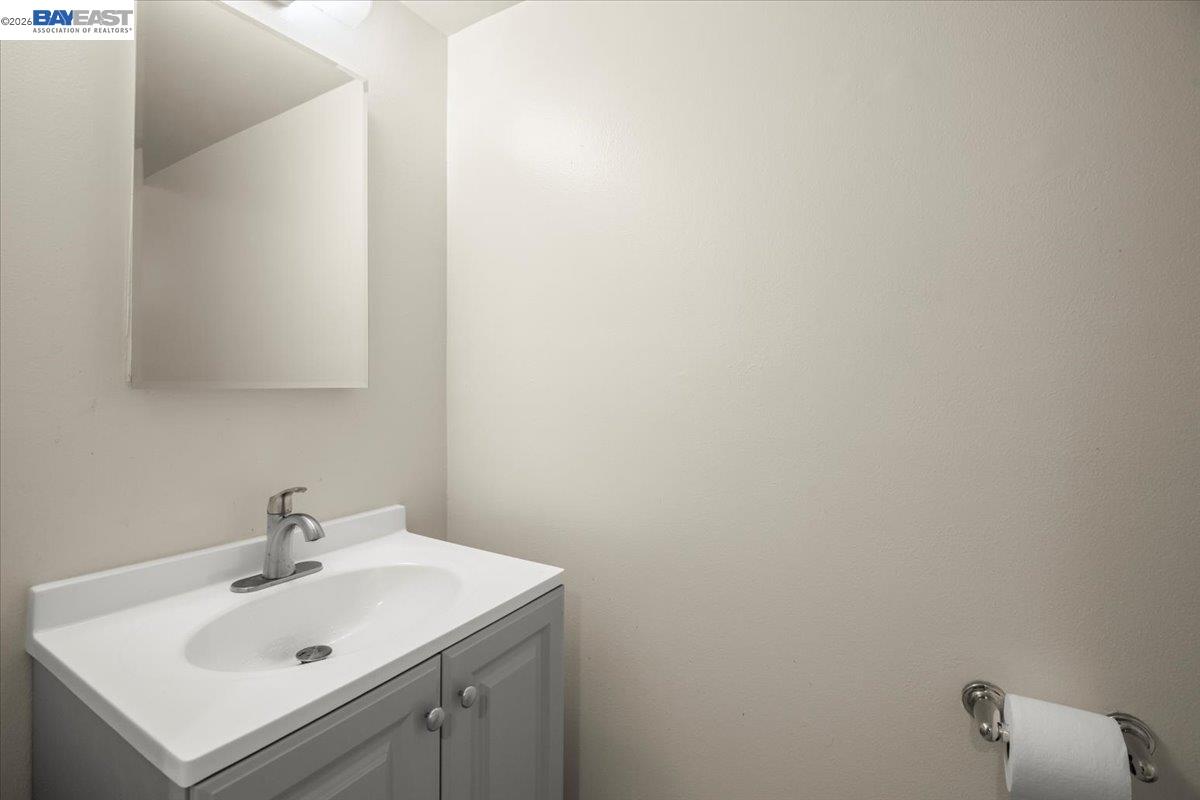
Welcome to this bright & Airy Parkmont Townhouse, unit facing a lush greenbelt area, 2 bedrooms, 1/12 baths, with a generous 1040 square feet of living space, Recently remodeled new laminate floor at bedrooms & stairs, Primary bathroom with new floor and bathtub, toilet and sink, All faucets replaced with new. First floor half bathroom with new sink, light and cabinet. Enjoy a private low-maintenance patio, ideal for relaxation or entertaining, convenience is with two assigned parking spots, right behind the unit-one covered & one open. The Parkmont village green community offers amenities manicured grounds. This is a great commuter location with easy access to Bart, Freeway 680, 880, restaurants , Fremont library, Central Park.
/u.realgeeks.media/roddarealtyteam/logo-broker.png)
Additional Information
- Acres
- 0.02
- Association Fee
- $327
- Association Fee Includes
- Maintenance - Exterior, Management Fee, Reserves, Water / Sewer, Maintenance - Common Area
- Bathroom Features
- Tile, Primary - Shower(s) over Tub(s), Primary - Tile
- Building Name
- PARKMONT VILLG
- Cooling System
- None
- Exterior Features
- Siding - Wood
- Fireplace Description
- None
- Floor Covering
- Laminate, Tile
- Foundation
- Concrete Slab
- Garage Parking
- No Garage, Off-Street Parking, Parking Space(s)
- Heating System
- Forced Air
- Laundry Facilities
- Hookups Only
- Levels
- Two Story
- Living Area
- 1,024
- Lot Description
- Grade - Level
- Lot Size
- 810
- Neighborhood
- Fremont
- Numberof Units
- 235
- Other Rooms
- None, Laundry Room
- Pool Description
- Pool - No, None
- Roof
- Other
- Sewer
- Sewer - Public
- Style
- Traditional
- Unincorporated Yn
- Yes
- Unit Description
- Other
- View
- Other
- Year Built
- 1971
Mortgage Calculator
 The data relating to real estate for sale on this display comes in part from the Internet Data Exchange program of the MLSListingsTM MLS system. Real estate listings held by brokerage firms other than The Villages Realty - Rodda Realty Team are marked with the Internet Data Exchange and detailed information about them includes the names of the listing brokers and listing agents.
Based on information from MLSListings MLS as of . All data, including all measurements and calculations of area, is obtained from various sources and has not been, and will not be, verified by broker or MLS. All information should be independently reviewed and verified for accuracy. Properties may or may not be listed by the office/agent presenting the information.
Copyright 2026 MLSListings Inc. All rights reserved