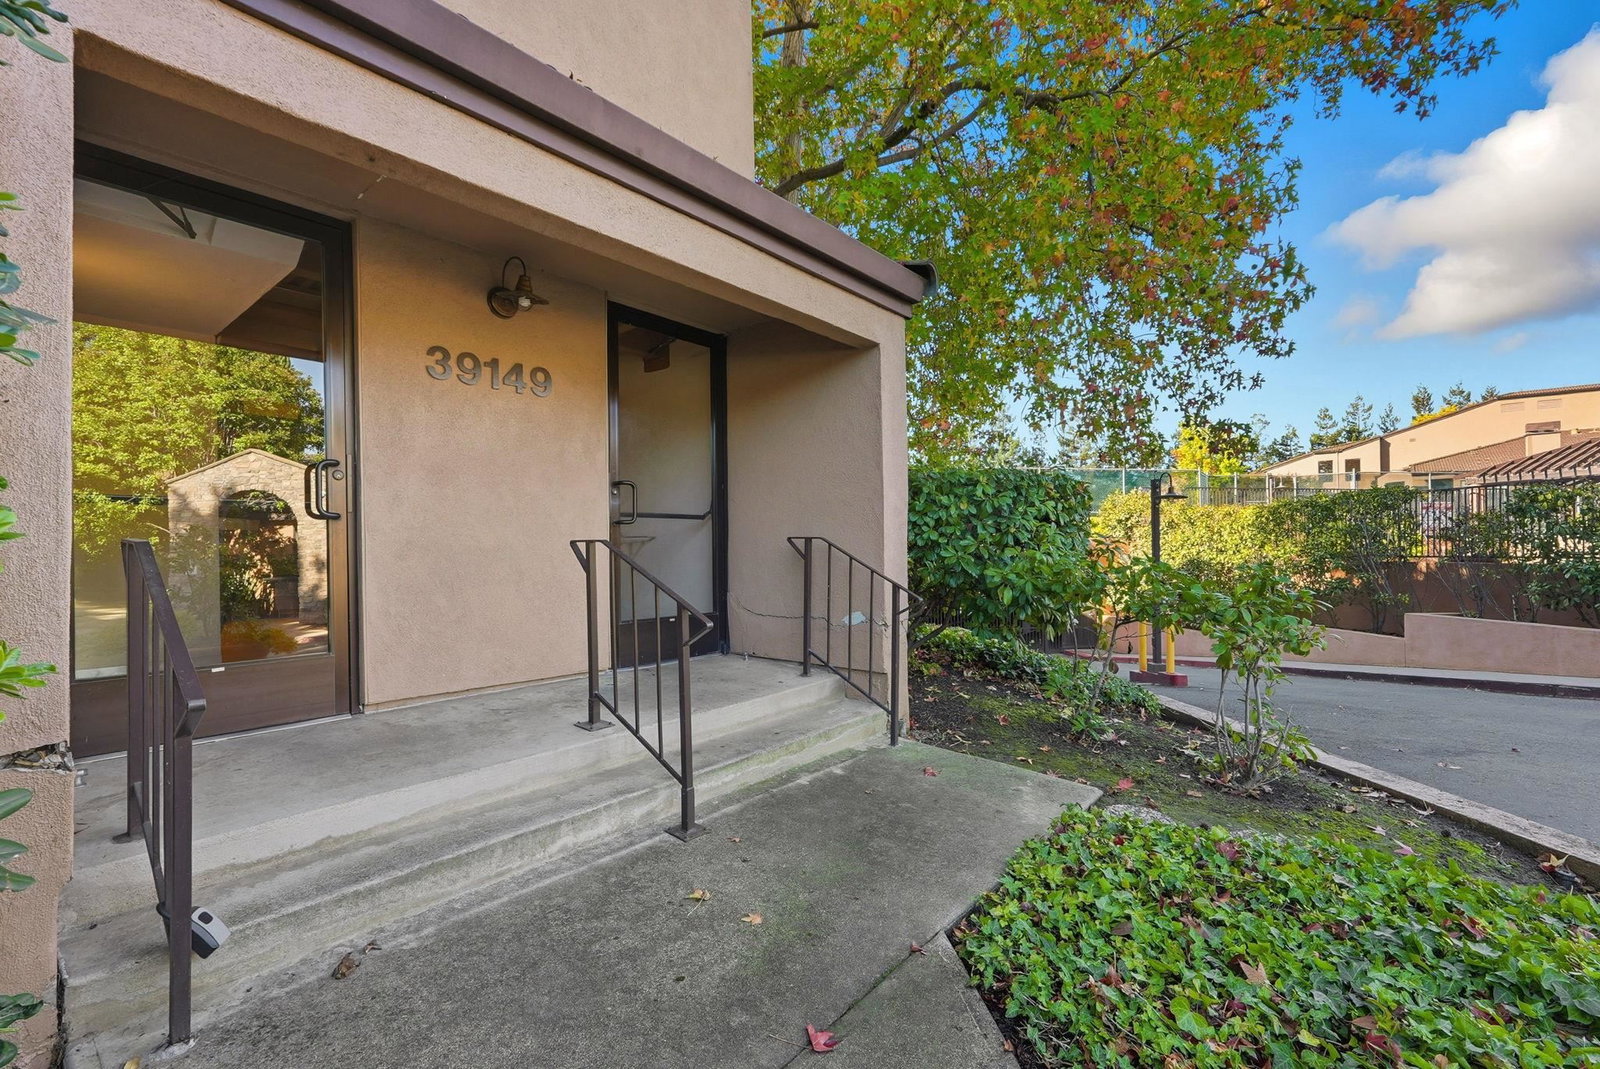
39149 Guardino Dr 247, Fremont, CA 94538
- $370,000
- 1
- BD
- 1
- BA
- 693
- SqFt






Listed by Kelly Hopkins, (510) 366-7695 from Welcome Home Management
(If provided) CoList: from
Sold listing courtesy of Betcy Jacob from CBR
- Sold Price
- $370,000
- List Price
- $379,950
- Closing Date
- May 26, 2026
- MLS#
- BE41122424
- Status
- SOLD
- Bedrooms
- 1
- Total Bathrooms
- 1
- Full Bathrooms
- 1
- Sqft. of Residence
- 693
- Lot Size
- 266,122
- Year Built
- 1987
Property Description
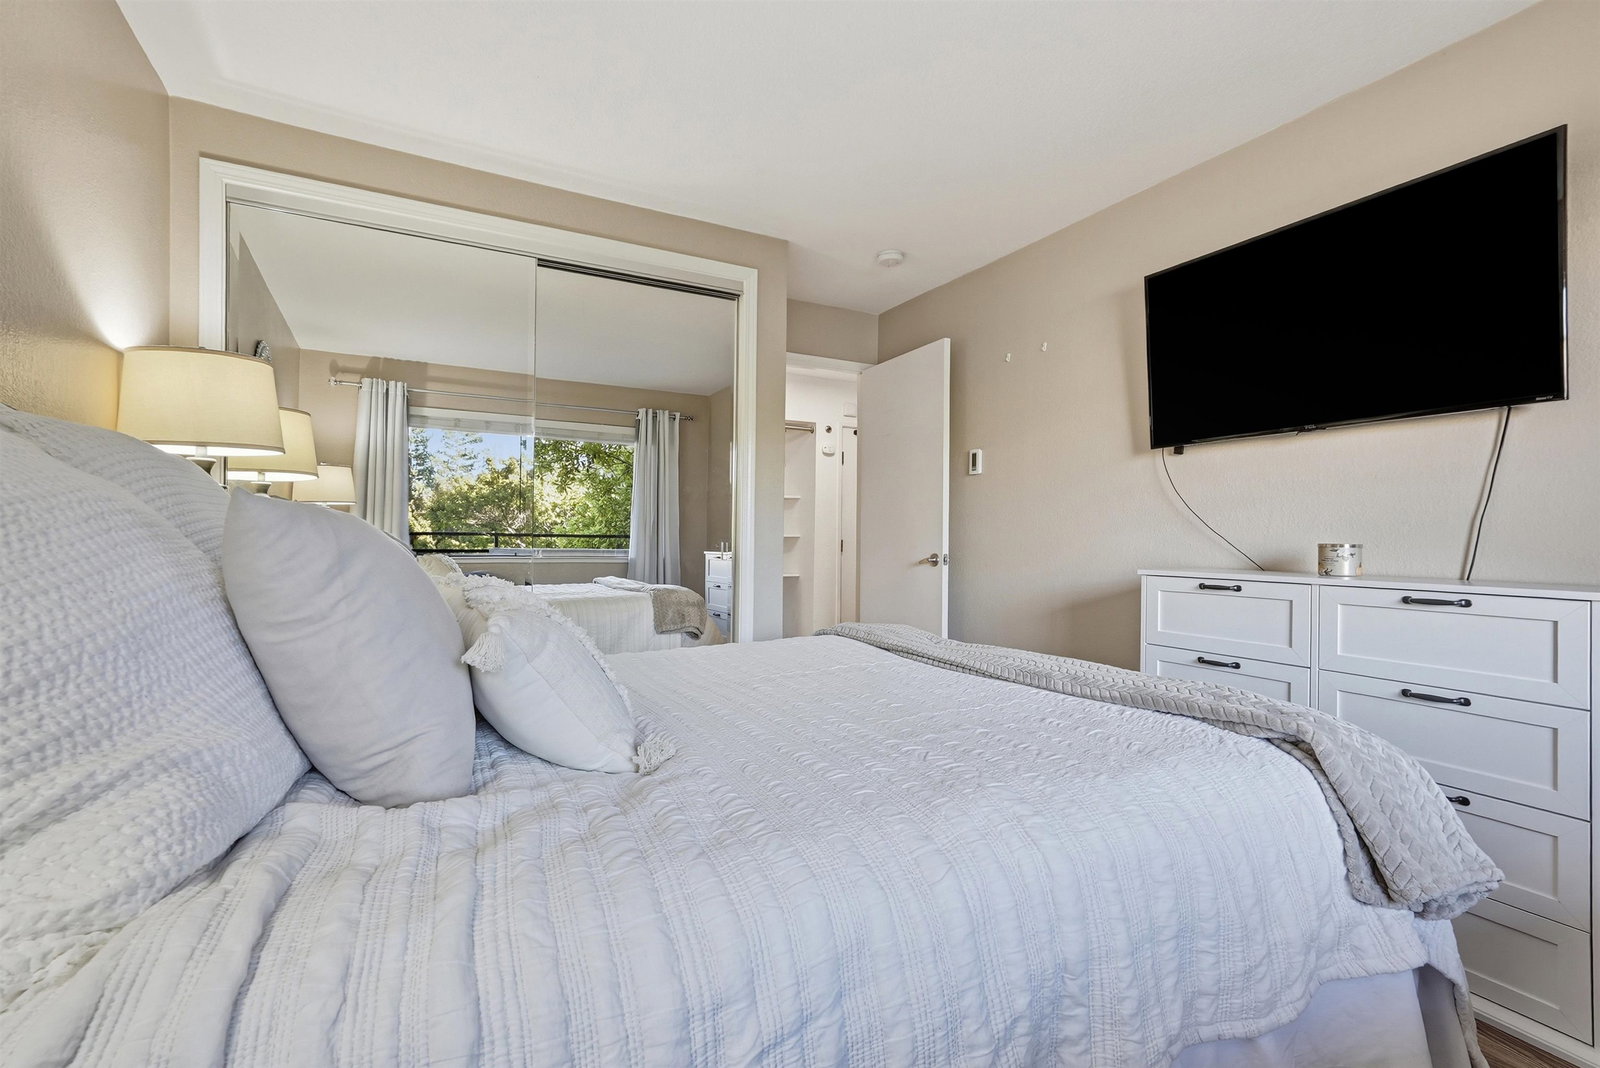
WOW- WHAT A PRICE!!! Adorable and tastefully updated. This home offers a quiet location, tons of amenities and a wonderful floor plan to enjoy. A wonderful combo kitchen/living space with access to a private balcony gives this condo a peaceful and serene feel. Beautiful flooring, granite counters, huge interior closet storage , space for a full size washer & dryer are just a few of the features this home possesses. The primary bedroom has wall to wall closet space & great natural light. Located in a central Fremont location, close to shopping, Lake Elizabeth, hospitals, BART & more- It is a perfect fit for any buyer!
/u.realgeeks.media/roddarealtyteam/logo-broker.png)
Additional Information
- Acres
- 6.11
- Amenities
- Window Covering(s), Elevator(s)/Lift(s), Mirrored Closet Door(s)
- Association Fee
- $599
- Association Fee Includes
- Garbage, Management Fee, Security Service, Maintenance - Common Area
- Bathroom Features
- Primary - Shower(s) over Tub(s)
- Building Name
- MONTE MERANO
- Cooling System
- Window / Wall Unit
- Exterior Features
- Stucco
- Fireplace Description
- Gas Burning, Living Room
- Floor Covering
- Laminate
- Foundation
- Other
- Garage Parking
- No Garage, Other
- Heating System
- Baseboard, Radiant
- Laundry Facilities
- Laundry Area - In Unit
- Levels
- One Story
- Living Area
- 693
- Lot Description
- Other
- Lot Size
- 266,122
- Neighborhood
- Fremont
- Numberof Units
- 220
- Other Rooms
- None
- Pool Description
- Pool - In Ground, Pool - No
- Roof
- Composition
- Style
- Contemporary
- Unincorporated Yn
- Yes
- Year Built
- 1987
Mortgage Calculator
 The data relating to real estate for sale on this display comes in part from the Internet Data Exchange program of the MLSListingsTM MLS system. Real estate listings held by brokerage firms other than The Villages Realty - Rodda Realty Team are marked with the Internet Data Exchange and detailed information about them includes the names of the listing brokers and listing agents.
Based on information from MLSListings MLS as of . All data, including all measurements and calculations of area, is obtained from various sources and has not been, and will not be, verified by broker or MLS. All information should be independently reviewed and verified for accuracy. Properties may or may not be listed by the office/agent presenting the information.
Copyright 2026 MLSListings Inc. All rights reserved