1858 Argus Ct, Fremont, CA 94539
- $2,815,000
- 4
- BD
- 3
- BA
- 2,388
- SqFt



Listed by Lily Yong, (408) 832-6005 from Alliance Bay Realty
(If provided) CoList: from
Sold listing courtesy of Monika Trivedi from SMMX01
- Sold Price
- $2,815,000
- List Price
- $2,499,000
- Closing Date
- Feb 18, 2026
- MLS#
- BE41122329
- Status
- SOLD
- Levels
- Two Story
- Bedrooms
- 4
- Total Bathrooms
- 3
- Full Bathrooms
- 2
- Partial Bathrooms
- 1
- Sqft. of Residence
- 2,388
- Lot Size
- 10,433
- Listing Area
- Fremont
- Year Built
- 1988
Property Description
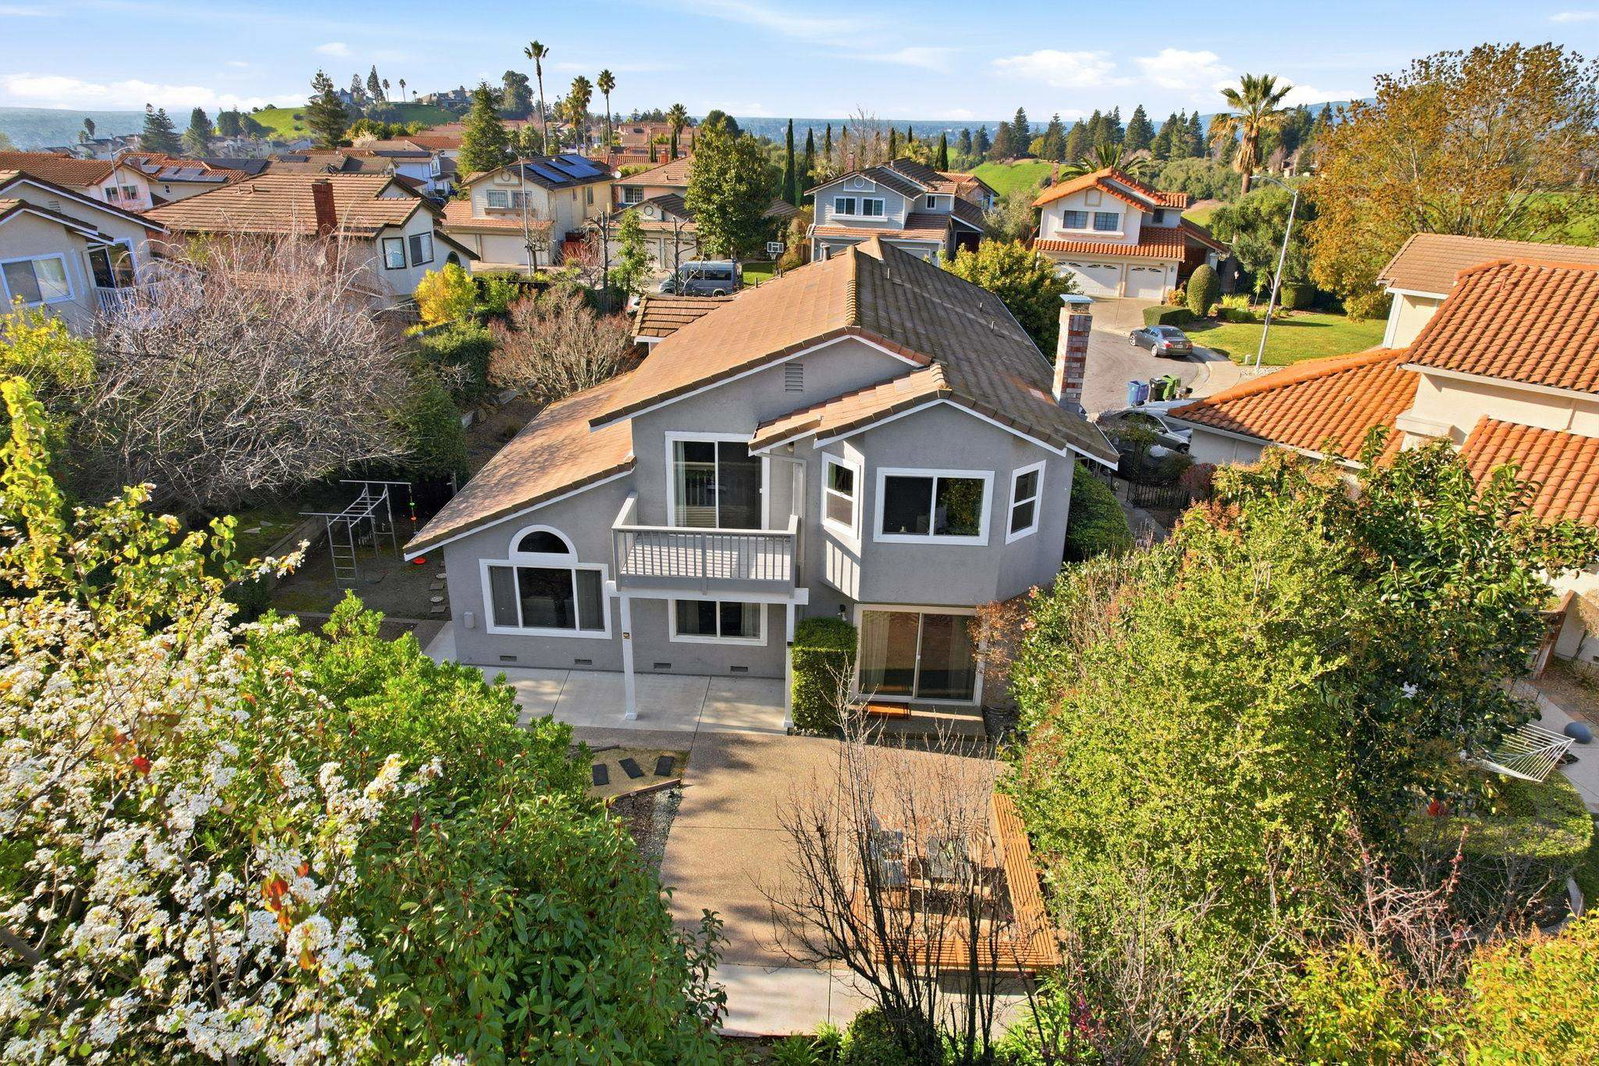
Welcome to your executive retreat, ideally situated on a quiet cul-de-sac court in the highly sought-after Mission San Jose neighborhood. The home enjoys serene hillside and garden views. This well-maintained 4-bedroom, 2.5-bath residence spans approx. 2,388 sq ft on an oversized 10,433 sq ft lot and features a 3-car garage. Soaring high-ceiling entry sets the tone for the spacious interior, showcasing warm wood-tone flooring, custom window shutters upstairs, and an organic modern, Japandi-inspired aesthetic, reflecting pride of ownership throughout. The updated kitchen is anchored by KraftMaid cabinetry, harmonized with granite countertops and stainless steel appliances. The expansive primary suite offers a luxurious soaking tub and spa-like bath retreat. Beautifully landscaped private garden with fire pit invites year-round indoor-outdoor enjoyment. Prime location offering privacy and calm, yet just minutes from the vibrant retail and dining at Pacific Commons and Warm Springs. Easy access to top-rated Mission San Jose schools, parks, scenic Sabercat Trail, Mission Peak hikes, and convenient commute routes to major South Bay job hubs. A rare opportunity to enjoy elevated living in one of Fremont's most coveted enclaves.
/u.realgeeks.media/roddarealtyteam/logo-broker.png)
Additional Information
- Acres
- 0.24
- Age
- 38
- Amenities
- Wet Bar, Window Covering(s)
- Association Fee
- $74
- Association Fee Includes
- Management Fee, Reserves, Maintenance - Common Area
- Bathroom Features
- Window, Tub, Primary - Shower(s) over Tub(s), 46, Primary - Tub
- Cooling System
- Ceiling Fan
- Energy Features
- Double Pane Windows
- Exterior Features
- Stucco, Siding - Wood
- Family Room
- Separate Family Room
- Fireplace Description
- Family Room, Brick
- Floor Covering
- Tile, Vinyl, Carpet - Wall to Wall
- Foundation
- Crawl Space
- Garage Parking
- Attached Garage, Garage, Gate / Door Opener
- Heating System
- Forced Air, Gas
- Laundry Facilities
- In Laundry Room, Laundry Area - In Unit, Washer, Dryer
- Levels
- Two Story
- Living Area
- 2,388
- Lot Description
- Other, Private / Secluded
- Lot Size
- 10,433
- Neighborhood
- Fremont
- Other Rooms
- Laundry Room
- Pool Description
- Pool - No, None
- Roof
- Tile
- Sewer
- Sewer - Public
- Style
- Contemporary
- Unincorporated Yn
- Yes
- View
- Hills
Mortgage Calculator
 The data relating to real estate for sale on this display comes in part from the Internet Data Exchange program of the MLSListingsTM MLS system. Real estate listings held by brokerage firms other than The Villages Realty - Rodda Realty Team are marked with the Internet Data Exchange and detailed information about them includes the names of the listing brokers and listing agents.
Based on information from MLSListings MLS as of . All data, including all measurements and calculations of area, is obtained from various sources and has not been, and will not be, verified by broker or MLS. All information should be independently reviewed and verified for accuracy. Properties may or may not be listed by the office/agent presenting the information.
Copyright 2026 MLSListings Inc. All rights reserved