4753 Bach Ct, Fremont, CA 94538
- $1,440,000
- 4
- BD
- 2
- BA
- 1,302
- SqFt




Listed by Angela Franco, (510) 709-7841 from Intero Real Estate Services
(If provided) CoList: from
Sold listing courtesy of Ping Ding from KWCU
- Sold Price
- $1,440,000
- List Price
- $1,459,888
- Closing Date
- Mar 06, 2026
- MLS#
- BE41122283
- Status
- SOLD
- Levels
- One Story
- Bedrooms
- 4
- Total Bathrooms
- 2
- Full Bathrooms
- 2
- Sqft. of Residence
- 1,302
- Lot Size
- 8,387
- Listing Area
- Fremont
- Year Built
- 1960
Property Description
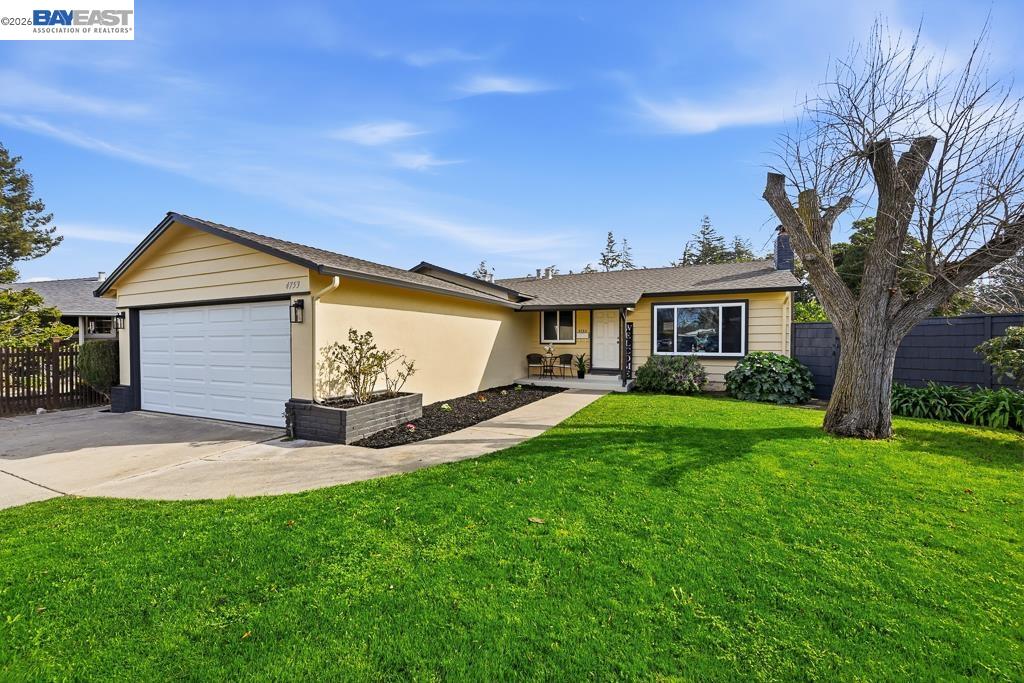
We are proud to present another Fabulous Home Nestled in the heart of Central Fremont in the highly desirable Community of South Sundale. Are you looking for a yard with the space for an ADU? How about a fully renovated home that is Nestled in a quaint cul-de-sac, well you just found it! The first thing you will notice is the New Vinyl Plank flooring with Custom Paint and New interior doors and Hardware throughout! The Home also Features New Recess Lighting and New Custom Dual Pane Windows,for all your Natural Lighting! The Living room provides you with a wood Burning Fireplace and oversized Window, which brings in an abundance of natural lighting! This Spacious Open Floor plan features the dining room, that is adjacent the Kitchen.This Kitchen has New Shaker cabinetry, beautiful Quartz countertops,new polished finishes,and a spacious Large Island to Gather and Let's not forget the New Modern Stainless Steel Appliances! The Baths are Custom designed with New Shaker Cabinetry, Quartz Countertop, New Toilets, Shower and Bathtub with Custom Glass Slider!. Let's not forget the Oversized extended backyard that can also accommodate an ADU! Just minutes away from 880, 680, Bart, and Dumbarton Bridge! Did I mention you are walking Distance to the Elementary, Jr. High & High School!
/u.realgeeks.media/roddarealtyteam/logo-broker.png)
Additional Information
- Acres
- 0.19
- Amenities
- None
- Cooling System
- None
- Exterior Features
- Stucco, Siding - Wood
- Fireplace Description
- Living Room
- Floor Covering
- Vinyl
- Garage Parking
- Attached Garage, Garage
- Heating System
- Forced Air
- Laundry Facilities
- Hookups Only, In Closet, None
- Levels
- One Story
- Living Area
- 1,302
- Lot Description
- Grade - Level
- Lot Size
- 8,387
- Neighborhood
- Fremont
- Other Rooms
- None, Laundry Room
- Pool Description
- Pool - No, None
- Roof
- Composition
- Sewer
- Sewer - Public
- Style
- Ranch
- Unincorporated Yn
- Yes
Mortgage Calculator
 The data relating to real estate for sale on this display comes in part from the Internet Data Exchange program of the MLSListingsTM MLS system. Real estate listings held by brokerage firms other than The Villages Realty - Rodda Realty Team are marked with the Internet Data Exchange and detailed information about them includes the names of the listing brokers and listing agents.
Based on information from MLSListings MLS as of . All data, including all measurements and calculations of area, is obtained from various sources and has not been, and will not be, verified by broker or MLS. All information should be independently reviewed and verified for accuracy. Properties may or may not be listed by the office/agent presenting the information.
Copyright 2026 MLSListings Inc. All rights reserved