3717 Gainsborough Ter, Fremont, CA 94555
- $800,000
- 4
- BD
- 3
- BA
- 1,474
- SqFt




Listed by Joe Schembri, (510) 608-7667 from Coldwell Banker Realty
(If provided) CoList: from Coldwell Banker Realty
Sold listing courtesy of Giri Uppuganti from SLDN01
- Sold Price
- $800,000
- List Price
- $788,000
- Closing Date
- Mar 06, 2026
- MLS#
- BE41121873
- Status
- SOLD
- Bedrooms
- 4
- Total Bathrooms
- 3
- Full Bathrooms
- 2
- Partial Bathrooms
- 1
- Sqft. of Residence
- 1,474
- Lot Size
- 1,027
- Year Built
- 1970
Property Description
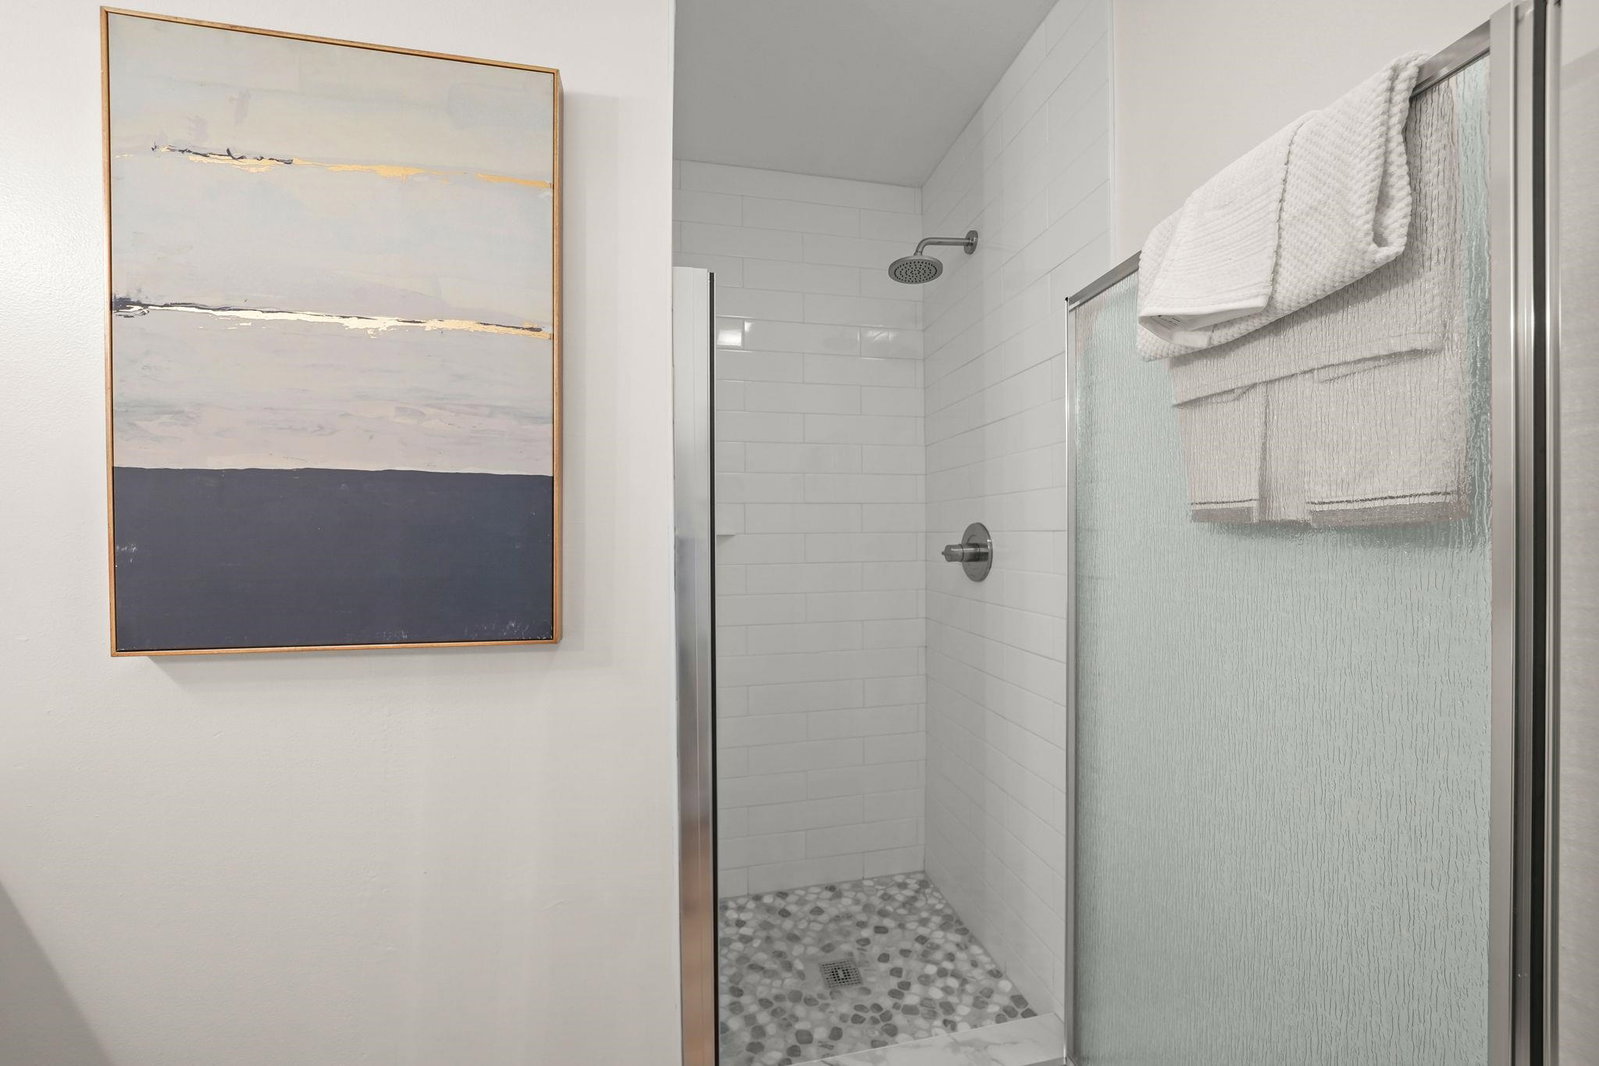
Introducing this adorable and beautifully updated townhome in the sought-after Northgate neighborhood, served by top-ranked schools including Warwick Elementary, Thornton Middle, and American High School. Nestled in an established community, this spacious home offers 4 bedrooms and 2.5 bathrooms. The bright and open floor plan features a generous living room that flows into the dining area, with a sliding glass door leading to the backyard patio. The updated kitchen showcases granite countertops, a breakfast bar, and stainless steel appliances. The spacious primary suite includes an updated bathroom with a sleek quartz countertop and a new shower featuring subway tile walls and pebble mosaic flooring. The updated hall bathroom offers a new bathtub with newly installed tile surround. Additional highlights include new luxury waterproof flooring downstairs, new carpeting upstairs, fresh interior paint, new LED recessed lighting, updated dual-pane windows throughout, and an interior laundry area. Enjoy the low-maintenance backyard with a convenient gate leading to the 2-car carport. Ideally located near schools, parks, shopping, dining, and with easy access to I-880 & 84/Dumbarton Bridge, this home is perfect for commuting to Silicon Valley, Google, Facebook & other major tech hubs.
/u.realgeeks.media/roddarealtyteam/logo-broker.png)
Additional Information
- Acres
- 0.02
- Amenities
- Mirrored Closet Door(s)
- Association Fee
- $365
- Association Fee Includes
- Maintenance - Exterior, Management Fee, Other, Reserves, Maintenance - Common Area
- Bathroom Features
- Tile, Updated Bath, Primary - Shower(s) over Tub(s), Primary - Tile, Primary - Updated Bath(s)
- Building Name
- NORTHGATE EAST
- Cooling System
- None
- Exterior Features
- Stucco
- Fireplace Description
- None
- Floor Covering
- Laminate, Carpet - Wall to Wall
- Foundation
- Concrete Slab
- Garage Parking
- No Garage
- Heating System
- Forced Air
- Laundry Facilities
- 220 Volt Outlet, In Closet
- Levels
- Two Story
- Living Area
- 1,474
- Lot Description
- Grade - Level
- Lot Size
- 1,027
- Neighborhood
- Fremont
- Numberof Units
- 80
- Other Rooms
- Laundry Room
- Pool Description
- Pool - No, None
- Roof
- Composition
- Sewer
- Sewer - Public
- Style
- Contemporary
- Unincorporated Yn
- Yes
- Unit Description
- Unit Faces Common Area
- Year Built
- 1970
Mortgage Calculator
 The data relating to real estate for sale on this display comes in part from the Internet Data Exchange program of the MLSListingsTM MLS system. Real estate listings held by brokerage firms other than The Villages Realty - Rodda Realty Team are marked with the Internet Data Exchange and detailed information about them includes the names of the listing brokers and listing agents.
Based on information from MLSListings MLS as of . All data, including all measurements and calculations of area, is obtained from various sources and has not been, and will not be, verified by broker or MLS. All information should be independently reviewed and verified for accuracy. Properties may or may not be listed by the office/agent presenting the information.
Copyright 2026 MLSListings Inc. All rights reserved