3416 Manchester Cmn, Fremont, CA 94536
- $1,235,000
- 3
- BD
- 3
- BA
- 1,580
- SqFt




Listed by Ali Bitooei, (925) 566-4255 from EXP Realty of California, Inc
(If provided) CoList: Laura Burke from EXP Realty of California, Inc
Sold listing courtesy of Shijin Thomas from IRNT
- Sold Price
- $1,235,000
- List Price
- $1,198,000
- Closing Date
- Feb 23, 2026
- MLS#
- BE41121032
- Status
- SOLD
- Bedrooms
- 3
- Total Bathrooms
- 3
- Full Bathrooms
- 2
- Partial Bathrooms
- 1
- Sqft. of Residence
- 1,580
- Lot Size
- 1,946
- Year Built
- 1976
Property Description
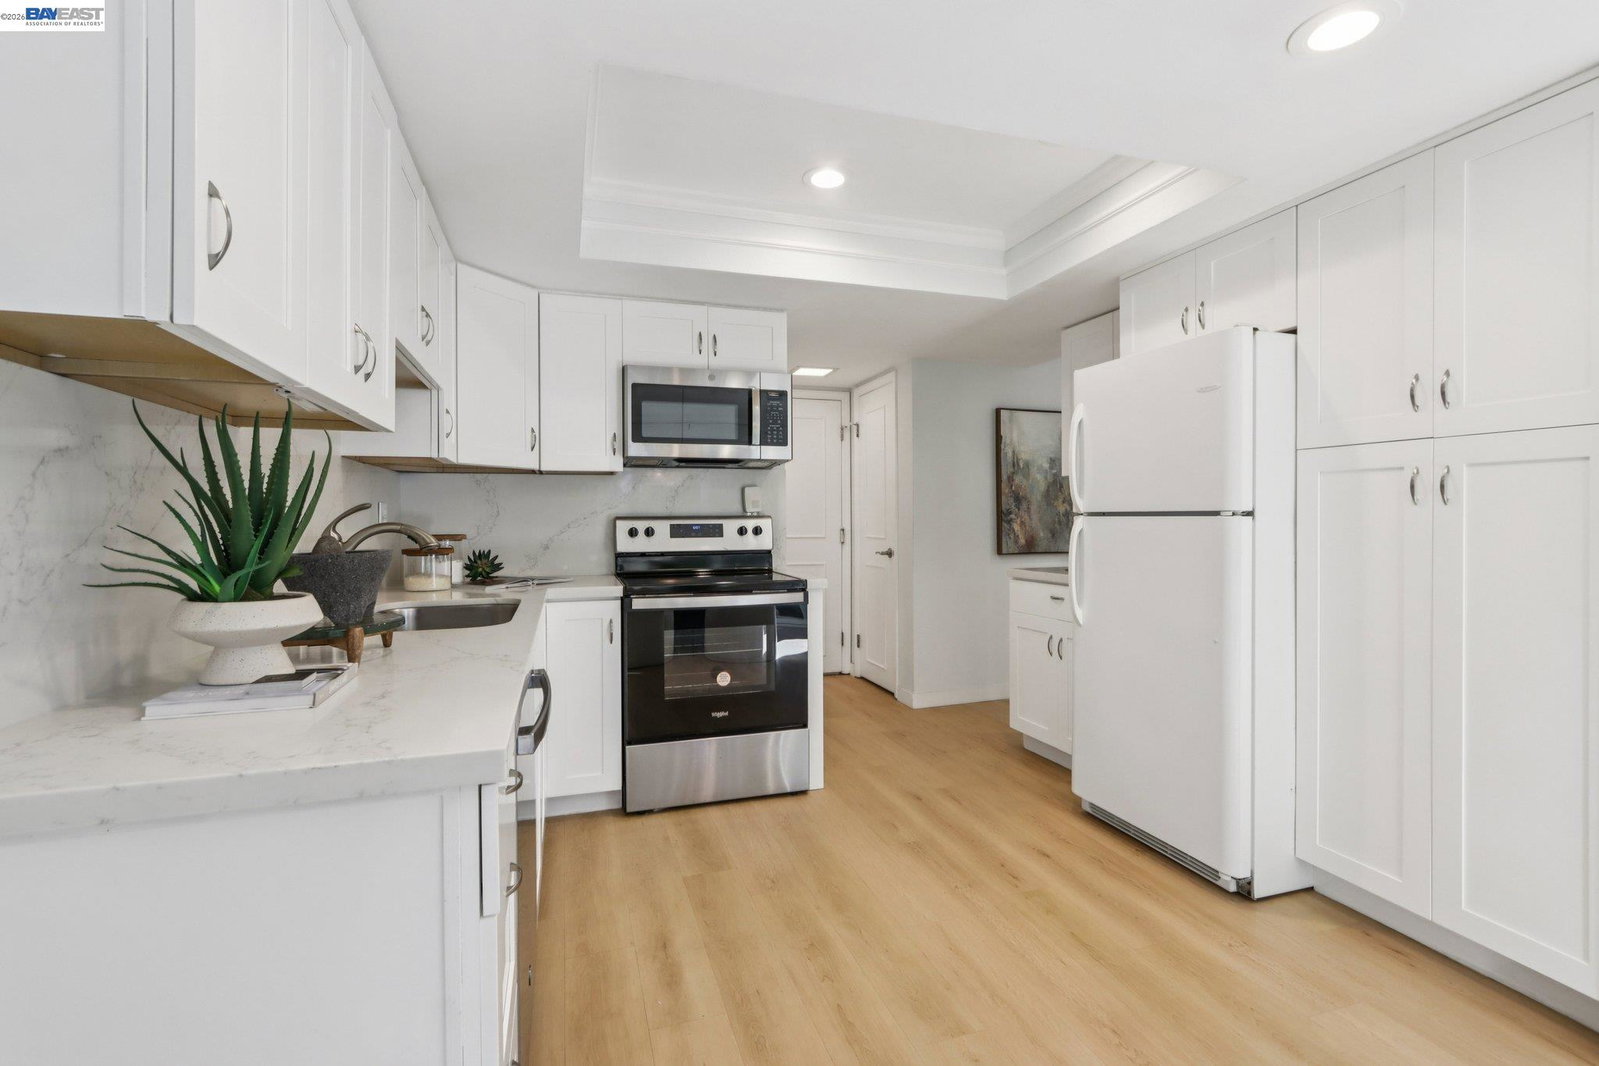
Welcome to this spacious and beautifully updated 3-bedroom, 2.5-bath townhome offering 1,580 sq ft of comfortable living in the heart of Fremont. The thoughtfully remodeled kitchen features sleek quartz countertops, stainless steel appliances, and ample cabinetry-perfect for everyday living and entertaining. A convenient half bath is located on the lower level, ideal for guests. The home opens to an enclosed back patio surrounded by mature trees and shrubs, creating a private outdoor retreat for relaxing, dining, or gardening. Upstairs, you'll find three generously sized bedrooms, including a spacious primary suite with its own private balcony-an ideal spot for morning coffee or evening unwinding. Located within a desirable gated community, residents enjoy low HOA dues that include access to a pool and clubhouse. The community is commuter-friendly with easy access to major highways and is served by top-rated Fremont schools. Just one mile from Fremont Central Park and Lake Elizabeth, this home offers the perfect balance of convenience, comfort, and lifestyle. A fantastic opportunity to own a move-in-ready townhome in one of Fremont's most sought-after locations.
/u.realgeeks.media/roddarealtyteam/logo-broker.png)
Additional Information
- Acres
- 0.04
- Association Fee
- $310
- Association Fee Includes
- Maintenance - Exterior, Management Fee, Reserves, Security Service, Water / Sewer, Maintenance - Common Area
- Building Name
- VILLA PERALTA
- Cooling System
- Central -1 Zone
- Exterior Features
- Stucco
- Fireplace Description
- Family Room, Gas Starter
- Floor Covering
- Laminate, Tile, Carpet - Wall to Wall
- Garage Parking
- Attached Garage, Garage, Gate / Door Opener, Off-Street Parking
- Heating System
- Forced Air
- Laundry Facilities
- In Garage, Washer, Dryer
- Levels
- Two Story
- Living Area
- 1,580
- Lot Description
- Other
- Lot Size
- 1,946
- Neighborhood
- Fremont
- Numberof Units
- 32
- Other Rooms
- Other
- Pool Description
- Pool - In Ground
- Roof
- Tile
- Sewer
- Sewer - Public
- Style
- Contemporary
- Unincorporated Yn
- Yes
- Unit Description
- No Steps to Entry
- Year Built
- 1976
Mortgage Calculator
 The data relating to real estate for sale on this display comes in part from the Internet Data Exchange program of the MLSListingsTM MLS system. Real estate listings held by brokerage firms other than The Villages Realty - Rodda Realty Team are marked with the Internet Data Exchange and detailed information about them includes the names of the listing brokers and listing agents.
Based on information from MLSListings MLS as of . All data, including all measurements and calculations of area, is obtained from various sources and has not been, and will not be, verified by broker or MLS. All information should be independently reviewed and verified for accuracy. Properties may or may not be listed by the office/agent presenting the information.
Copyright 2026 MLSListings Inc. All rights reserved