45378 Tom Blalock St 403, Fremont, CA 94539
- $990,000
- 2
- BD
- 3
- BA
- 1,608
- SqFt







Listed by Suman Mirchandani, (510) 378-1852 from Intero Real Estate Services
(If provided) CoList: Kaajal Shahani from Intero Real Estate Services
Sold listing courtesy of ANN VU from LUXRE
- Sold Price
- $990,000
- List Price
- $1,049,000
- Closing Date
- Apr 27, 2026
- MLS#
- BE41120726
- Status
- SOLD
- Bedrooms
- 2
- Total Bathrooms
- 3
- Full Bathrooms
- 2
- Partial Bathrooms
- 1
- Sqft. of Residence
- 1,608
- Lot Size
- 29,811
- Year Built
- 2021
Property Description
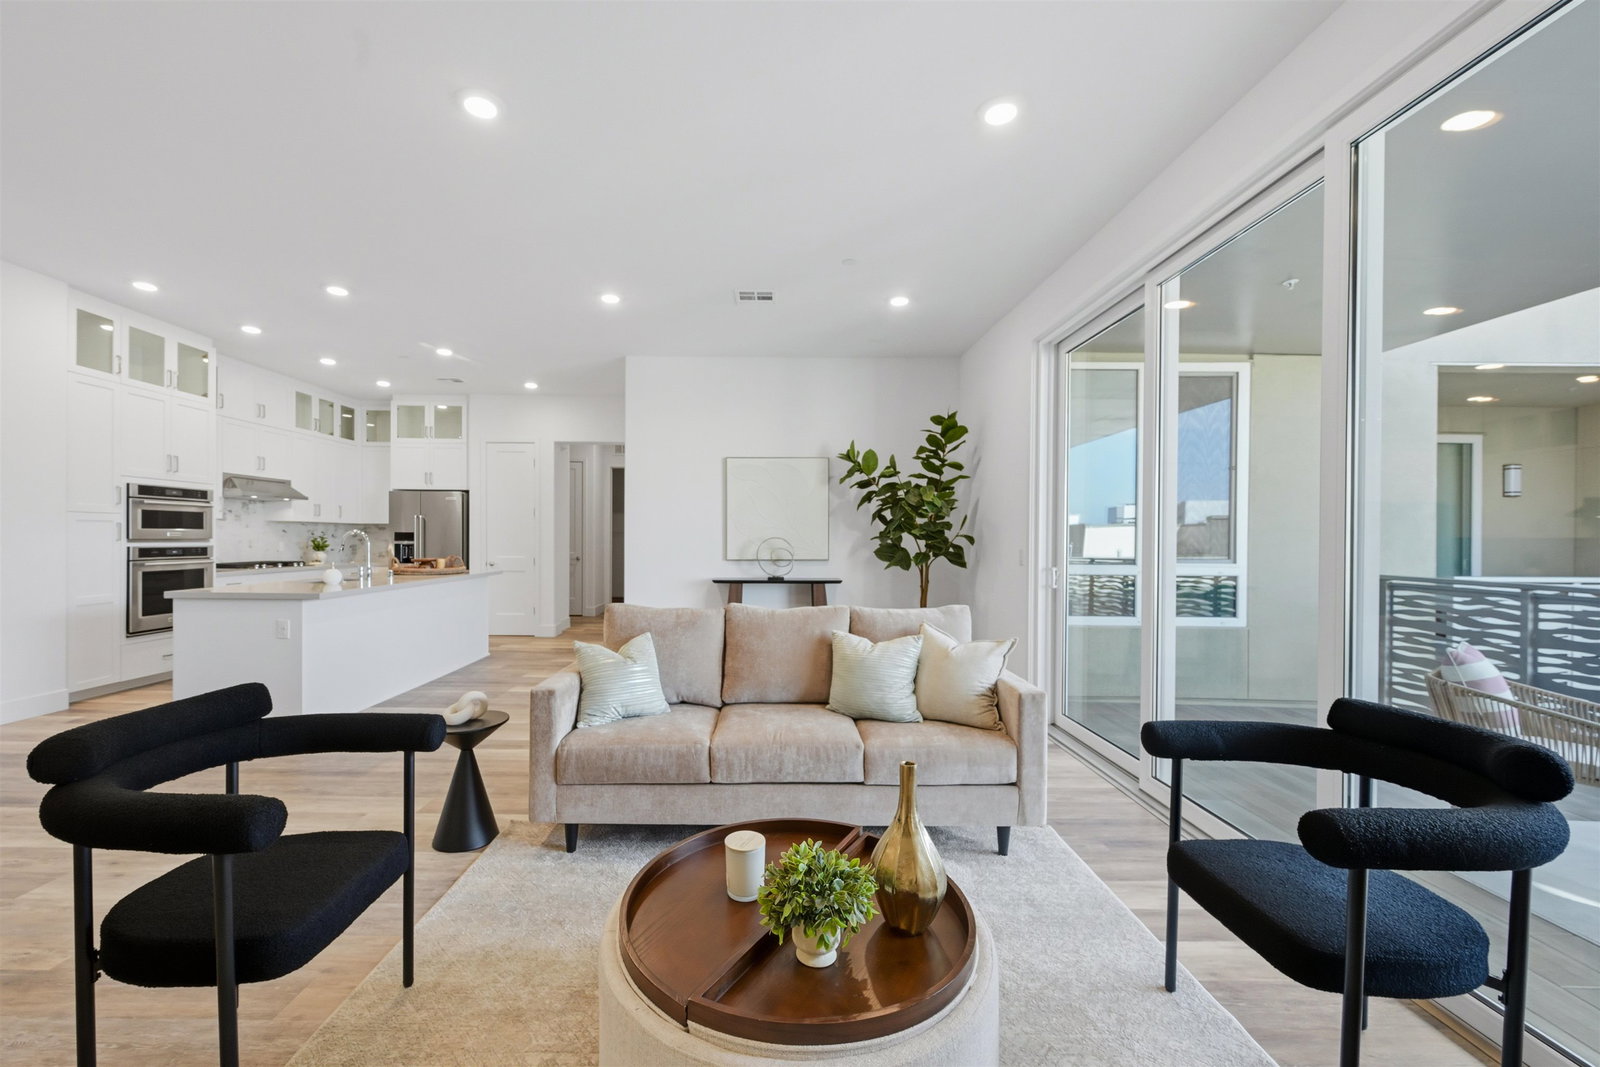
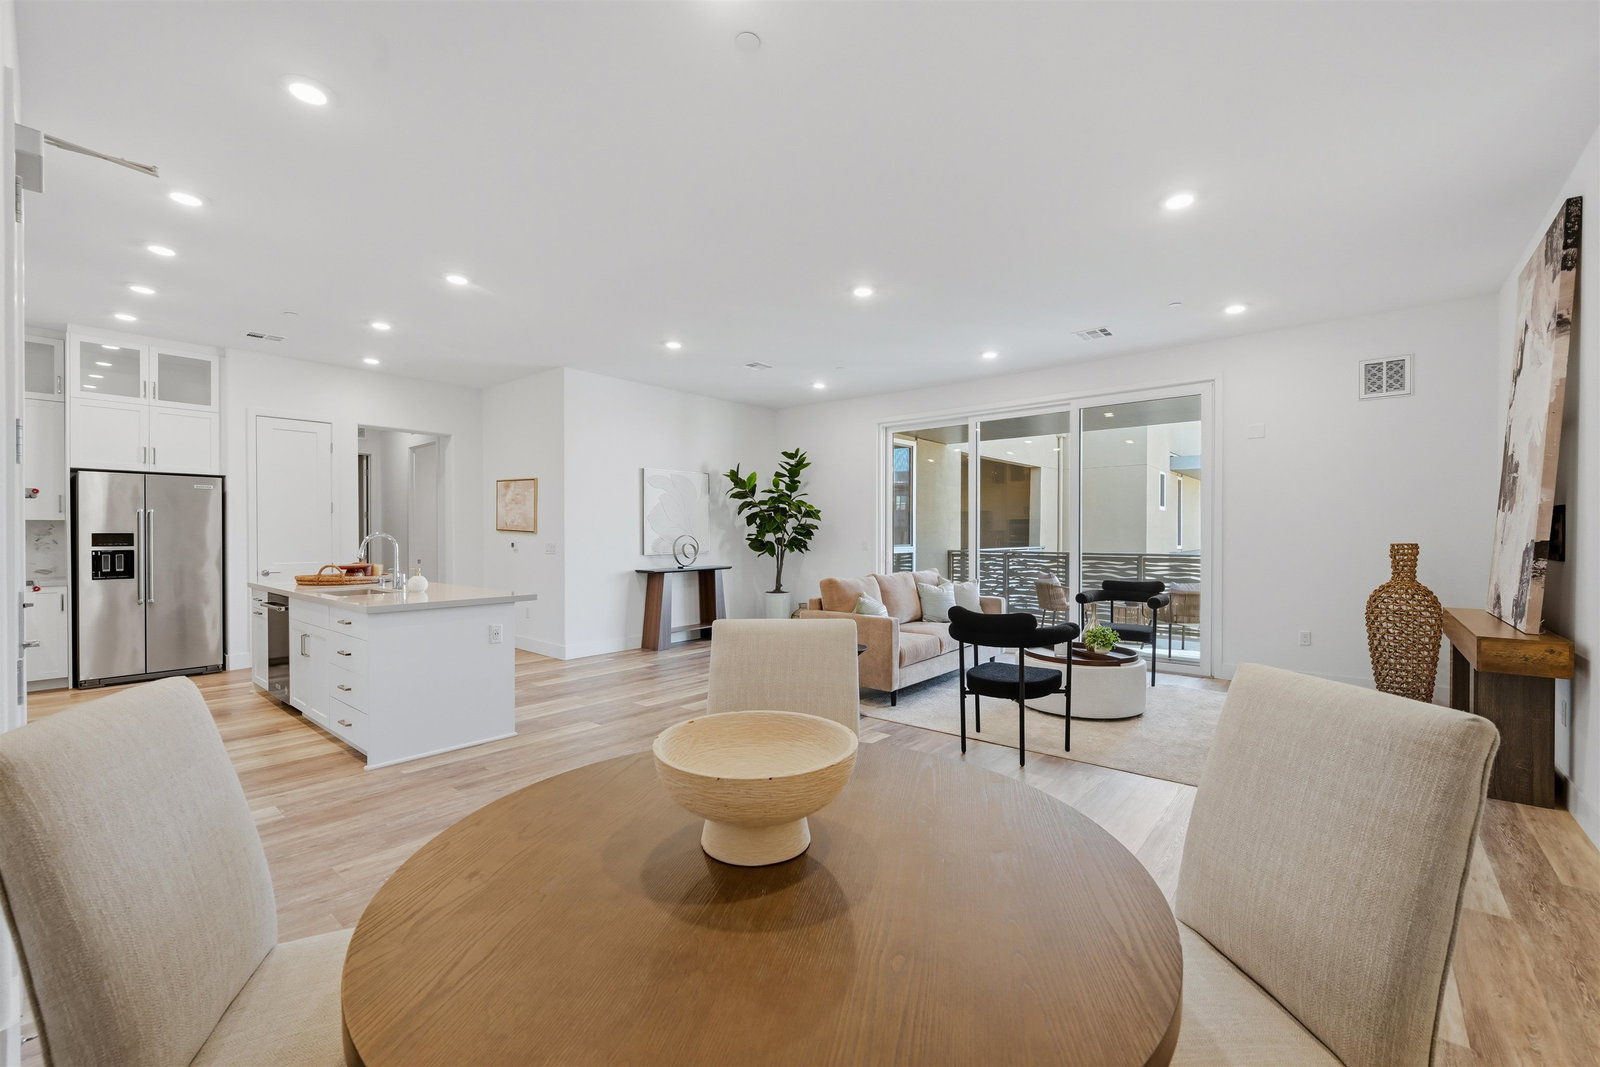
Discover a bright, newly built two-bedroom, two-and-a-half-bath home offering 1,608 sq. ft. of comfortable, modern living. A thoughtfully designed open layout, high ceilings, and abundant natural light create an inviting atmosphere perfect for everyday living and entertaining. The kitchen showcases contemporary cabinetry and generous storage, blending style with functionality. Enjoy the convenience of elevator access within the building, along with two assigned parking spaces equipped with an EV charging outlet. Located in the highly desirable Metro Crossing community, just moments from Warm Springs BART and easy access to Highways 680 and 880, commuting throughout the Bay Area is seamless. The HOA covers garbage and provides access to exceptional resort-style amenities, including a two-story clubhouse with private event spaces, a fully equipped fitness center, and a pool featuring Olympic-length lap lanes and cabanas-offering a lifestyle that feels elevated, effortless, and complete.
/u.realgeeks.media/roddarealtyteam/logo-broker.png)
Additional Information
- Acres
- 0.68
- Amenities
- Elevator(s)/Lift(s), Other
- Association Fee
- $780
- Association Fee Includes
- Maintenance - Exterior, Garbage, Insurance - Hazard, Management Fee, Reserves, Security Service, Maintenance - Common Area
- Bathroom Features
- Tile, Updated Bath, 46, Primary - Tile, Primary - Updated Bath(s)
- Building Name
- METRO CROSSING
- Cooling System
- Central -1 Zone
- Energy Features
- Other, Double Pane Windows
- Exterior Features
- Other, Stucco
- Fireplace Description
- None
- Floor Covering
- Laminate, Tile, Carpet - Wall to Wall
- Garage Parking
- Garage, Gate / Door Opener, Guest / Visitor Parking, Off-Street Parking
- Heating System
- Forced Air
- Laundry Facilities
- In Laundry Room, Laundry Area - In Unit, Other, Washer, Dryer
- Levels
- One Story
- Living Area
- 1,608
- Lot Size
- 29,811
- Neighborhood
- Fremont
- Numberof Units
- 162
- Other Rooms
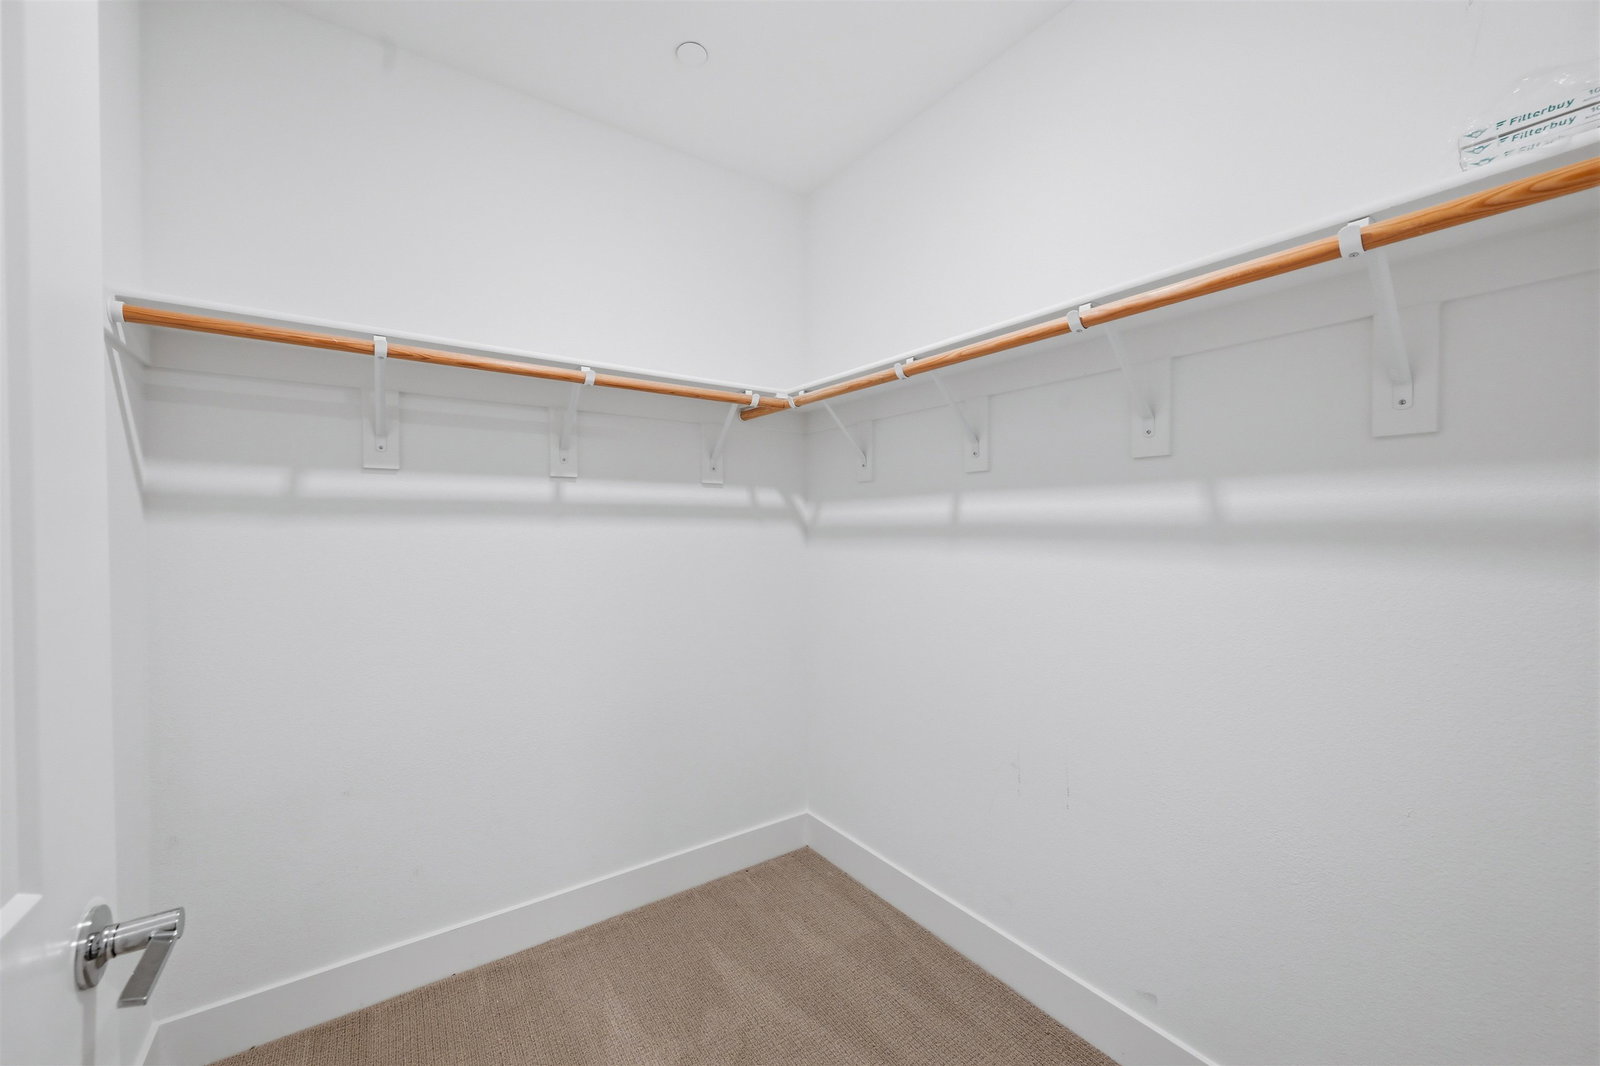
- Storage, Laundry Room
- Pool Description
- Heated - Gas, Pool - In Ground, Other, Spa / Hot Tub, Cabana
- Roof
- Other
- Style
- Contemporary
- Unincorporated Yn
- Yes
- Unit Description
- Elevator Building, No Steps to Entry
- Year Built
- 2021
Mortgage Calculator
 The data relating to real estate for sale on this display comes in part from the Internet Data Exchange program of the MLSListingsTM MLS system. Real estate listings held by brokerage firms other than The Villages Realty - Rodda Realty Team are marked with the Internet Data Exchange and detailed information about them includes the names of the listing brokers and listing agents.
Based on information from MLSListings MLS as of . All data, including all measurements and calculations of area, is obtained from various sources and has not been, and will not be, verified by broker or MLS. All information should be independently reviewed and verified for accuracy. Properties may or may not be listed by the office/agent presenting the information.
Copyright 2026 MLSListings Inc. All rights reserved