3416 Deerwood Ter 113, Fremont, CA 94536
- $480,000
- 2
- BD
- 2
- BA
- 990
- SqFt




Listed by Imran (Ron) Nasir, (510) 461-0171 from KW Advisors
(If provided) CoList: from
Sold listing courtesy of Imran (Ron) Nasir from SKWB01
- Sold Price
- $480,000
- List Price
- $499,999
- Closing Date
- Feb 23, 2026
- MLS#
- BE41120624
- Status
- SOLD
- Bedrooms
- 2
- Total Bathrooms
- 2
- Full Bathrooms
- 2
- Sqft. of Residence
- 990
- Lot Size
- 1,100
- Year Built
- 1986
Property Description
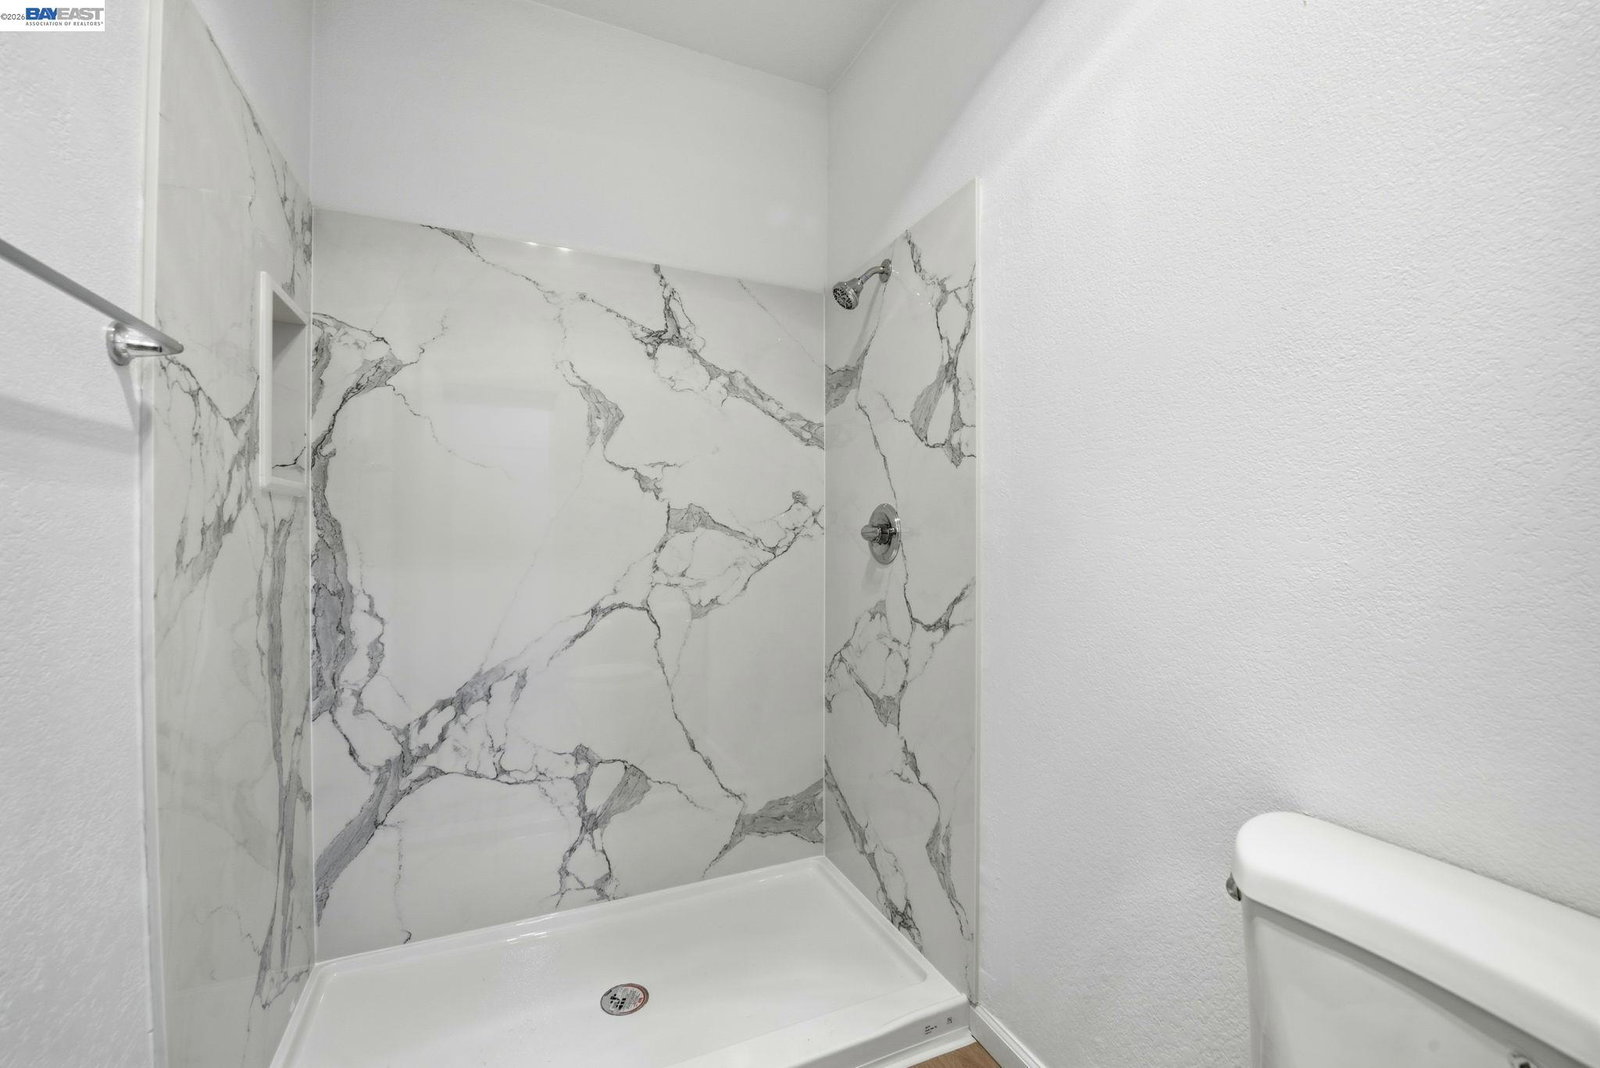
Priced to sell! This beautifully remodeled first-level 2-bedroom, 2-bath condo offers 980 sq ft of bright and open living space with vaulted ceilings that create an airy, spacious feel. The updated kitchen features quartz countertops, upgraded cabinetry, stainless steel appliances, and a gas range, perfect for everyday living and entertaining. Both bathrooms have been tastefully updated and include skylights/high windows that fill the space with natural light. Additional highlights include in-unit laundry and the peace of mind of a gated community. Residents enjoy resort-style amenities including two swimming pools, spas, greenbelts, and well-maintained common areas. The HOA provides exceptional value, covering water, hot water, central heating, trash, hazard insurance, exterior maintenance, roof, pools/spas, and security gate-ideal for low-maintenance living. Located in a top-rated Fremont school district with an unbeatable commuter location near I-880, I-680, BART, Amtrak, ACE Train, Silicon Valley shuttle stops, and the Dumbarton and San Mateo bridges. Conveniently close to shopping, dining, Alameda Creek Trail, Quarry Lakes, Lake Elizabeth, and Coyote Hills. Outstanding value in a prime location-this is a must-see!
/u.realgeeks.media/roddarealtyteam/logo-broker.png)
Additional Information
- Acres
- 0.03
- Association Fee
- $708
- Association Fee Includes
- Maintenance - Exterior, Garbage, Insurance - Hazard, Management Fee, Reserves, Water / Sewer, Maintenance - Common Area
- Bathroom Features
- Primary - Updated Bath(s)
- Building Name
- MEADOWBROOK
- Cooling System
- None
- Exterior Features
- Siding - Wood
- Fireplace Description
- Family Room, Wood Burning
- Floor Covering
- Laminate
- Foundation
- Concrete Slab
- Garage Parking
- No Garage, Covered Parking, Guest / Visitor Parking
- Heating System
- Forced Air
- Laundry Facilities
- Laundry Area - In Unit, Washer
- Levels
- One Story
- Living Area
- 990
- Lot Description
- Grade - Level
- Lot Size
- 1,100
- Neighborhood
- Fremont
- Numberof Units
- 466
- Other Rooms
- None
- Roof
- Composition
- Sewer
- Sewer - Public
- Style
- Contemporary
- Unincorporated Yn
- Yes
- Unit Description
- Other
- Year Built
- 1986
Mortgage Calculator
 The data relating to real estate for sale on this display comes in part from the Internet Data Exchange program of the MLSListingsTM MLS system. Real estate listings held by brokerage firms other than The Villages Realty - Rodda Realty Team are marked with the Internet Data Exchange and detailed information about them includes the names of the listing brokers and listing agents.
Based on information from MLSListings MLS as of . All data, including all measurements and calculations of area, is obtained from various sources and has not been, and will not be, verified by broker or MLS. All information should be independently reviewed and verified for accuracy. Properties may or may not be listed by the office/agent presenting the information.
Copyright 2026 MLSListings Inc. All rights reserved