34376 Gadwall Cmn, Fremont, CA 94555
- $900,000
- 2
- BD
- 2
- BA
- 990
- SqFt




Listed by Joe Schembri, (510) 608-7667 from Coldwell Banker Realty
(If provided) CoList: from Coldwell Banker Realty
Sold listing courtesy of Helen Zhao from MQ2HT
- Sold Price
- $900,000
- List Price
- $868,000
- Closing Date
- Feb 18, 2026
- MLS#
- BE41120506
- Status
- SOLD
- Bedrooms
- 2
- Total Bathrooms
- 2
- Full Bathrooms
- 2
- Sqft. of Residence
- 990
- Lot Size
- 4,877
- Year Built
- 1984
Property Description
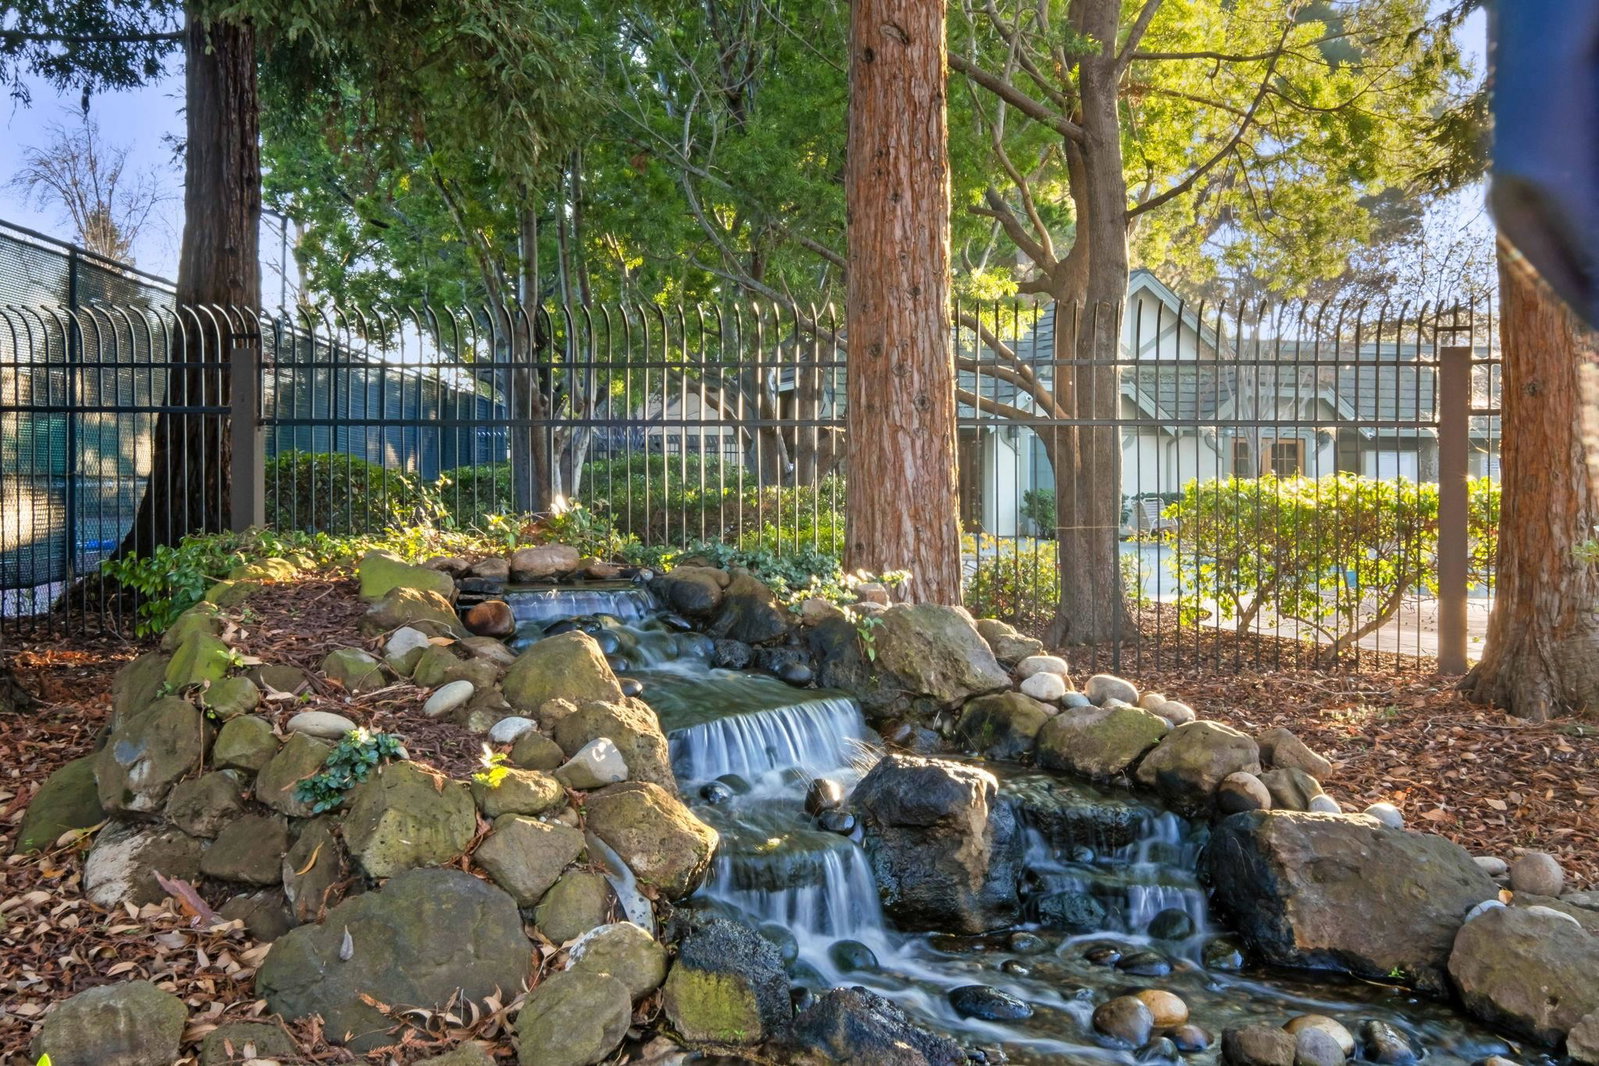
Hard to find single story duet-style property with only one common wall and a unique large lot with a beautifully landscaped yard. This 2 bedrooms and 2 full home is located in the highly desirable Charter Square community. The bright floor plan is highlighted by soaring vaulted ceilings, custom dual-pane windows throughout and a cozy fireplace in the family room. The open dining area flows seamlessly from the living room, offering an inviting setting for entertaining and everyday gatherings. The newly remodeled kitchen boasts new quartz countertops and new dishwasher stainless-steel appliances. New designer paint throughout, new LED recessed lighting, and premium waterproof laminate flooring throughout. The bathrooms have been elegantly updated with new quartz counters and new fixtures. Other features include central air conditioning, vaulted ceiling in the primary suite, and 2-car garage with epoxy flooring. Take advantage of the incredible association amenities, including a large pool/spa, clubhouse, and tennis courts. Top-ranked schools include American High. Ideally located near schools, a library, parks, shopping, dining, and with easy access to I-880 & 84/Dumbarton Bridge, this townhouse is perfect for commuting to Silicon Valley, Google, Facebook & other major tech hubs.
/u.realgeeks.media/roddarealtyteam/logo-broker.png)
Additional Information
- Acres
- 0.11
- Age
- 42
- Amenities
- Mirrored Closet Door(s)
- Association Fee
- $310
- Association Fee Includes
- Maintenance - Common Area
- Bathroom Features
- Updated Bath, Primary - Shower(s) over Tub(s), Primary - Sunken Tub, Primary - Updated Bath(s)
- Building Name
- Not Listed
- Cooling System
- Central -1 Zone
- Energy Features
- Double Pane Windows
- Family Room
- Separate Family Room
- Fireplace Description
- Family Room, Gas Burning
- Floor Covering
- Laminate
- Garage Parking
- Attached Garage, Garage, Gate / Door Opener
- Heating System
- Forced Air
- Laundry Facilities
- 220 Volt Outlet, In Garage
- Levels
- One Story
- Living Area
- 990
- Lot Size
- 4,877
- Neighborhood
- Fremont
- Numberof Units
- 150
- Pool Description
- Other
- Sewer
- Sewer - Public
- Style
- Craftsman
- Unincorporated Yn
- Yes
- Unit Description
- Other
- Year Built
- 1984
Mortgage Calculator
 The data relating to real estate for sale on this display comes in part from the Internet Data Exchange program of the MLSListingsTM MLS system. Real estate listings held by brokerage firms other than The Villages Realty - Rodda Realty Team are marked with the Internet Data Exchange and detailed information about them includes the names of the listing brokers and listing agents.
Based on information from MLSListings MLS as of . All data, including all measurements and calculations of area, is obtained from various sources and has not been, and will not be, verified by broker or MLS. All information should be independently reviewed and verified for accuracy. Properties may or may not be listed by the office/agent presenting the information.
Copyright 2026 MLSListings Inc. All rights reserved