33169 Lake Oneida St, Fremont, CA 94555
- $901,000
- 2
- BD
- 1
- BA
- 880
- SqFt






Listed by Aimee Ran Song, (510) 990-9999 from Coldwell Banker Realty
(If provided) CoList: from
Sold listing courtesy of Carl Medford from SKWB01
- Sold Price
- $901,000
- List Price
- $898,888
- Closing Date
- Feb 13, 2026
- MLS#
- BE41120397
- Status
- SOLD
- Levels
- One Story
- Bedrooms
- 2
- Total Bathrooms
- 1
- Full Bathrooms
- 1
- Sqft. of Residence
- 880
- Lot Size
- 3,120
- Listing Area
- Fremont
- Year Built
- 1969
Property Description
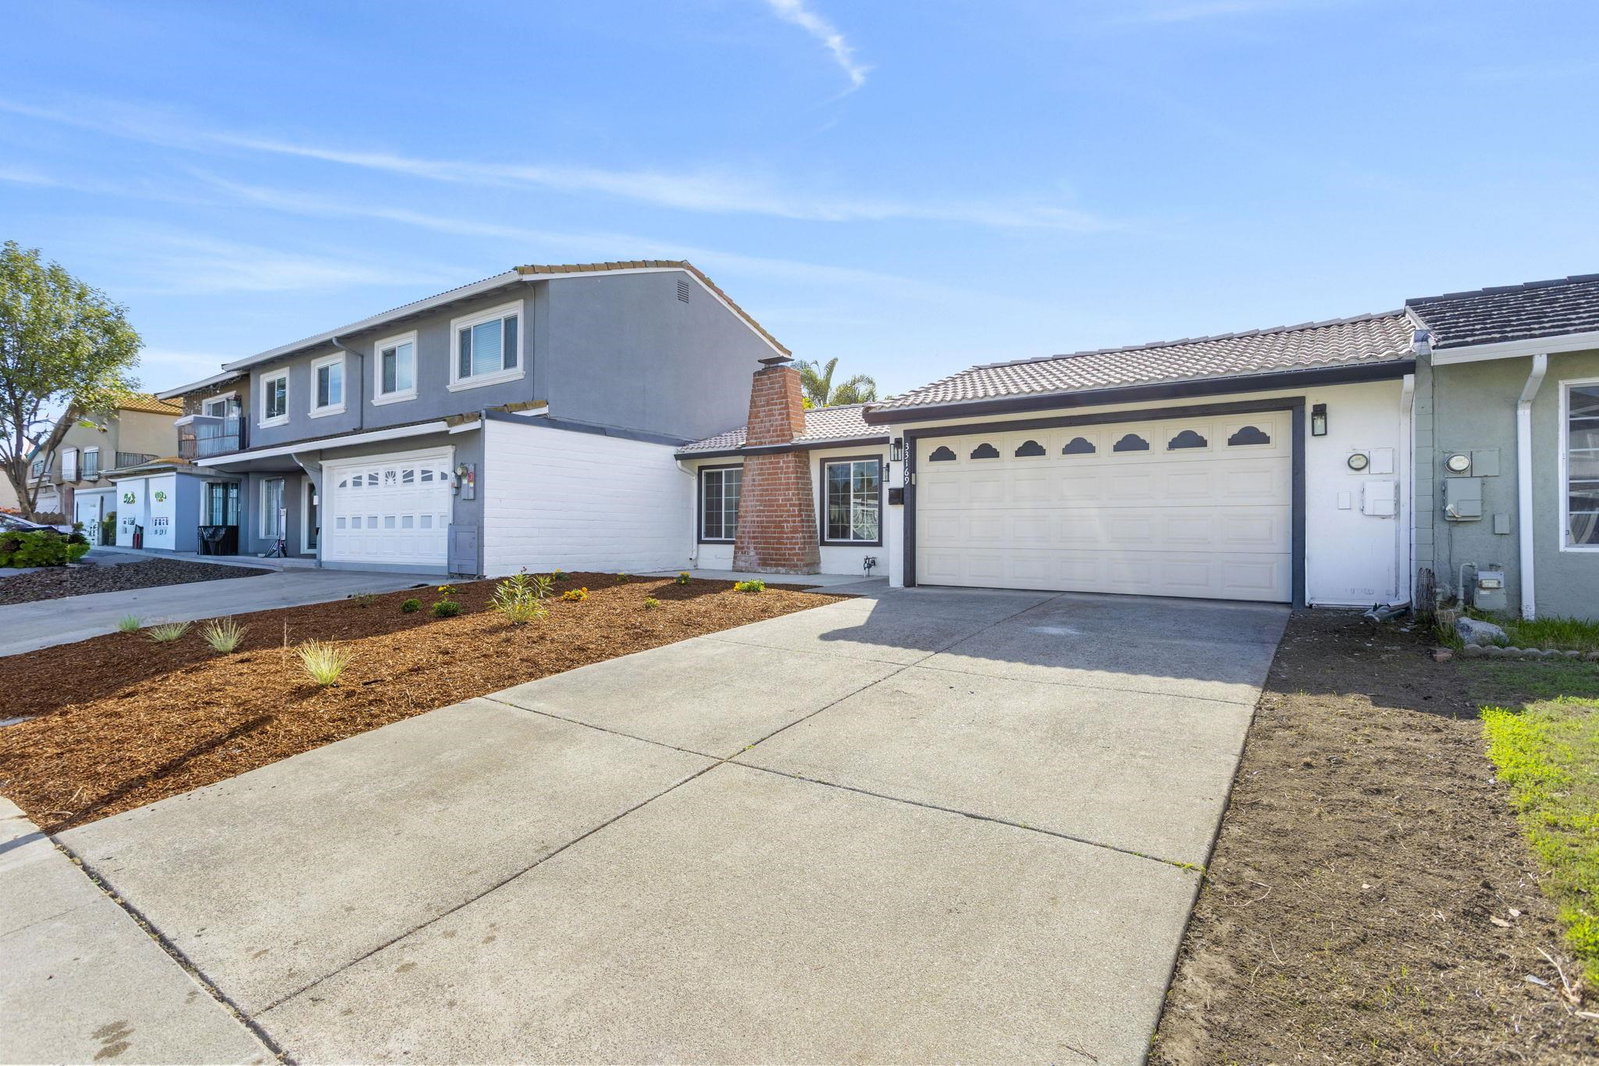
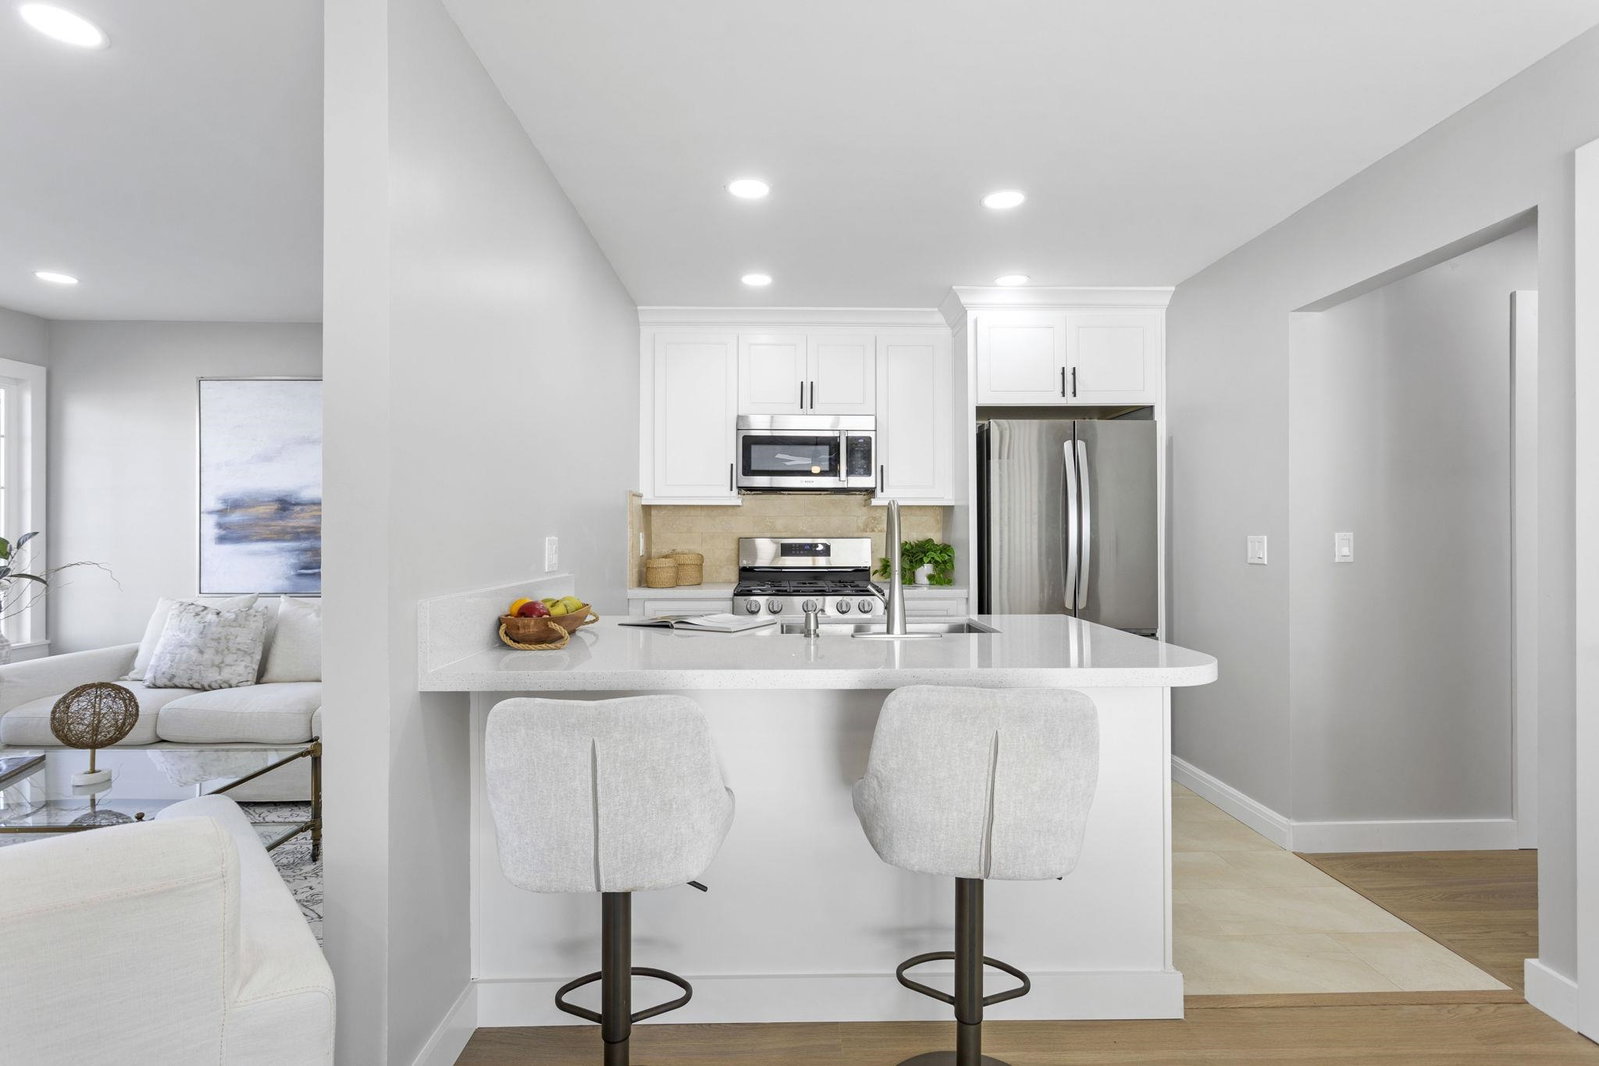
Experience modern comfort and effortless living in this beautifully renovated, move-in-ready attached NE facing single-family home. Designed with clean lines, a neutral color palette, and abundant natural light, this residence offers a thoughtfully curated open-concept layout ideal for today's lifestyle. The spacious living room features a classic brick fireplace and large windows, flowing seamlessly into the dining area-perfect for entertaining. The gourmet kitchen showcases stainless steel appliances, sleek white cabinetry, quartz countertops, and a generous breakfast bar. A dedicated laundry room includes a high-efficiency washer and dryer with additional storage. The primary suite serves as a peaceful retreat with a walk-in closet and sliding glass doors opening to the private backyard. A second bedroom offers ample closet space and natural light. The updated bathroom features a glass-enclosed shower with custom tile and a modern vanity. Enjoy indoor-outdoor living with sliding doors leading to a private enclosed patio and low-maintenance landscaping. Conveniently located near parks, trails, shopping, dining, and major commute routes including I-880 and Hwy 84, and within the school boundaries of Warwick Elementary School, Thornton Middle School, and American High School.
/u.realgeeks.media/roddarealtyteam/logo-broker.png)
Additional Information
- Acres
- 0.07
- Age
- 57
- Bathroom Features
- Tile, Updated Bath, Primary - Shower(s) over Tub(s)
- Cooling System
- Ceiling Fan
- Exterior Features
- Stucco
- Fireplace Description
- Living Room, Wood Burning
- Floor Covering
- Vinyl
- Foundation
- Concrete Slab
- Garage Parking
- Attached Garage, Garage
- Heating System
- Wall Furnace
- Laundry Facilities
- In Closet, Washer, Dryer
- Levels
- One Story
- Living Area
- 880
- Lot Description
- Zero Lot Line
- Lot Size
- 3,120
- Neighborhood
- Fremont
- Other Rooms
- Laundry Room
- Pool Description
- Pool - No, None
- Roof
- Tar and Gravel, Tile
- Sewer
- Sewer - Public
- Style
- Contemporary
- Unincorporated Yn
- Yes
Mortgage Calculator
 The data relating to real estate for sale on this display comes in part from the Internet Data Exchange program of the MLSListingsTM MLS system. Real estate listings held by brokerage firms other than The Villages Realty - Rodda Realty Team are marked with the Internet Data Exchange and detailed information about them includes the names of the listing brokers and listing agents.
Based on information from MLSListings MLS as of . All data, including all measurements and calculations of area, is obtained from various sources and has not been, and will not be, verified by broker or MLS. All information should be independently reviewed and verified for accuracy. Properties may or may not be listed by the office/agent presenting the information.
Copyright 2026 MLSListings Inc. All rights reserved