40268 Bonica Rose Ter, Fremont, CA 94538
- $1,000,000
- 3
- BD
- 3
- BA
- 1,310
- SqFt




Listed by Aimee Ran Song, (510) 990-9999 from Coldwell Banker Realty
(If provided) CoList: from
Sold listing courtesy of Stephanie Wedge from RCKFD
- Sold Price
- $1,000,000
- List Price
- $1,048,000
- Closing Date
- Feb 23, 2026
- MLS#
- BE41120063
- Status
- SOLD
- Bedrooms
- 3
- Total Bathrooms
- 3
- Full Bathrooms
- 3
- Sqft. of Residence
- 1,310
- Lot Size
- 2,471
- Year Built
- 2009
Property Description
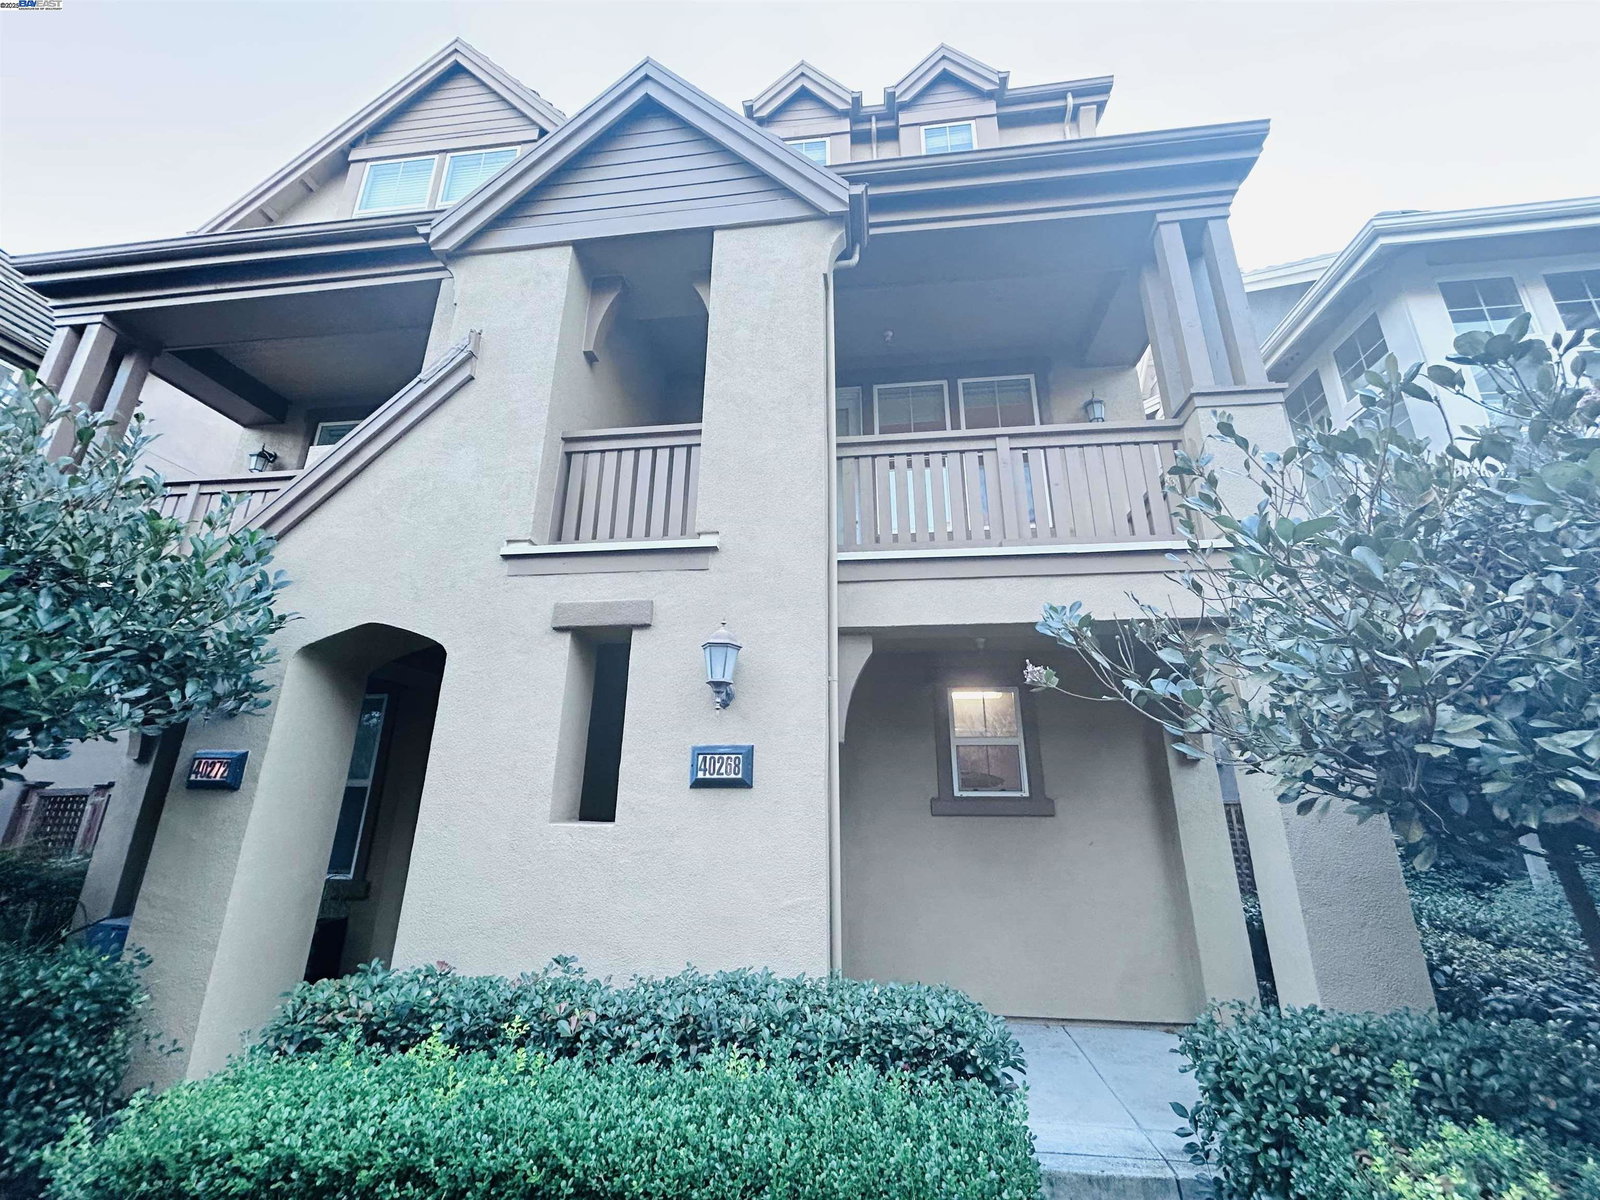
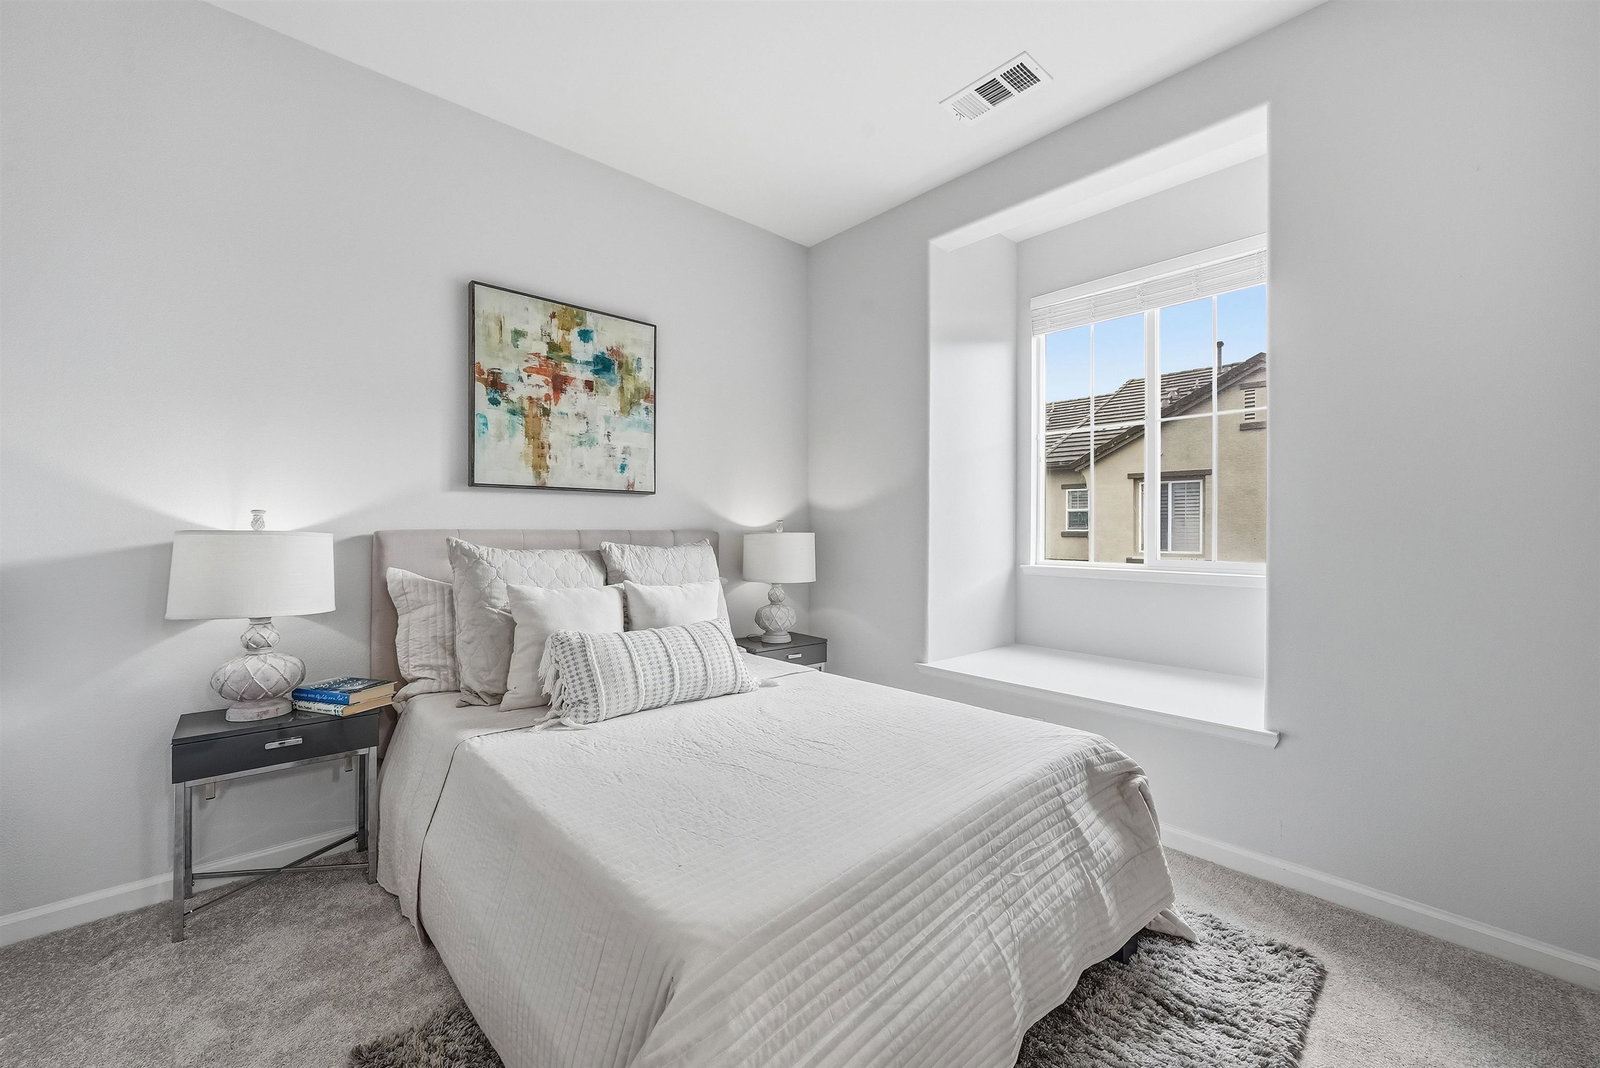
Welcome to this exquisite contemporary townhome nestled in the coveted Rosewood community, meticulously crafted by SummerHill Homes. This stunning residence offers 3 beds, 3 baths, 1310 sqft of thoughtfully designed living space. The second floor features a spacious, super-bright living room that seamlessly integrates with the kitchen and dining area, enhanced by expansive high/low windows that flood the home with natural light. The gourmet kitchen showcases gorgeous maple cabinets, stainless steel appliances, quartz countertops, a gas stove, a large island, microwave, and hood. Windows throughout the second floor create an airy and inviting atmosphere. This level also includes a comfortable bedroom and a full bathroom-perfect for guests or extended family-along with laundry closet. The third floor hosts the luxurious primary suite, complete with a double-sink vanity and a stall shower. This floor also offers an additional junior suite. Additional highlights include central heating/AC, and a well-maintained, family-oriented community with lush landscaping and a children's playground. Prime location with easy access to Dumbarton Bridge, Highways 680 & 880, and BART, and just minutes from Fremont Hub, shopping, dining, movie theaters, and Lake Elizabeth.
/u.realgeeks.media/roddarealtyteam/logo-broker.png)
Additional Information
- Acres
- 0.06
- Amenities
- Window Covering(s)
- Association Fee
- $271
- Association Fee Includes
- Insurance - Hazard, Management Fee, Reserves, Maintenance - Common Area
- Bathroom Features
- Window, Tile, Updated Bath, Primary - Shower(s) over Tub(s), 46, Primary - Tile, Primary - Updated Bath(s)
- Building Name
- Not Listed
- Cooling System
- Central -1 Zone
- Energy Features
- Double Pane Windows
- Exterior Features
- Stucco
- Fireplace Description
- None
- Floor Covering
- Laminate, Tile, Carpet - Wall to Wall
- Foundation
- Concrete Slab
- Garage Parking
- Attached Garage, Garage, Gate / Door Opener, Access - Interior, Tandem Parking
- Heating System
- Forced Air
- Laundry Facilities
- In Closet, Washer, Dryer
- Levels
- Three or More Stories
- Living Area
- 1,310
- Lot Description
- Grade - Level
- Lot Size
- 2,471
- Neighborhood
- Fremont
- Numberof Units
- 106
- Other Rooms
- Laundry Room
- Pool Description
- Pool - No, None
- Roof
- Tile
- Sewer
- Sewer - Public
- Style
- Contemporary
- Unincorporated Yn
- Yes
- Year Built
- 2009
Mortgage Calculator
 The data relating to real estate for sale on this display comes in part from the Internet Data Exchange program of the MLSListingsTM MLS system. Real estate listings held by brokerage firms other than The Villages Realty - Rodda Realty Team are marked with the Internet Data Exchange and detailed information about them includes the names of the listing brokers and listing agents.
Based on information from MLSListings MLS as of . All data, including all measurements and calculations of area, is obtained from various sources and has not been, and will not be, verified by broker or MLS. All information should be independently reviewed and verified for accuracy. Properties may or may not be listed by the office/agent presenting the information.
Copyright 2026 MLSListings Inc. All rights reserved