4347 San Juan Ave, Fremont, CA 94536
- $1,650,000
- 5
- BD
- 2
- BA
- 1,872
- SqFt




Listed by Lou Sanchez, (510) 364-0620 from Re/Max Accord
(If provided) CoList: from
Sold listing courtesy of Lou Sanchez from SJGS05
- Sold Price
- $1,650,000
- List Price
- $1,899,000
- Closing Date
- May 18, 2026
- MLS#
- BE41120036
- Status
- SOLD
- Levels
- One Story
- Bedrooms
- 5
- Total Bathrooms
- 2
- Full Bathrooms
- 2
- Sqft. of Residence
- 1,872
- Lot Size
- 6,152
- Listing Area
- Fremont
- Year Built
- 1962
Property Description
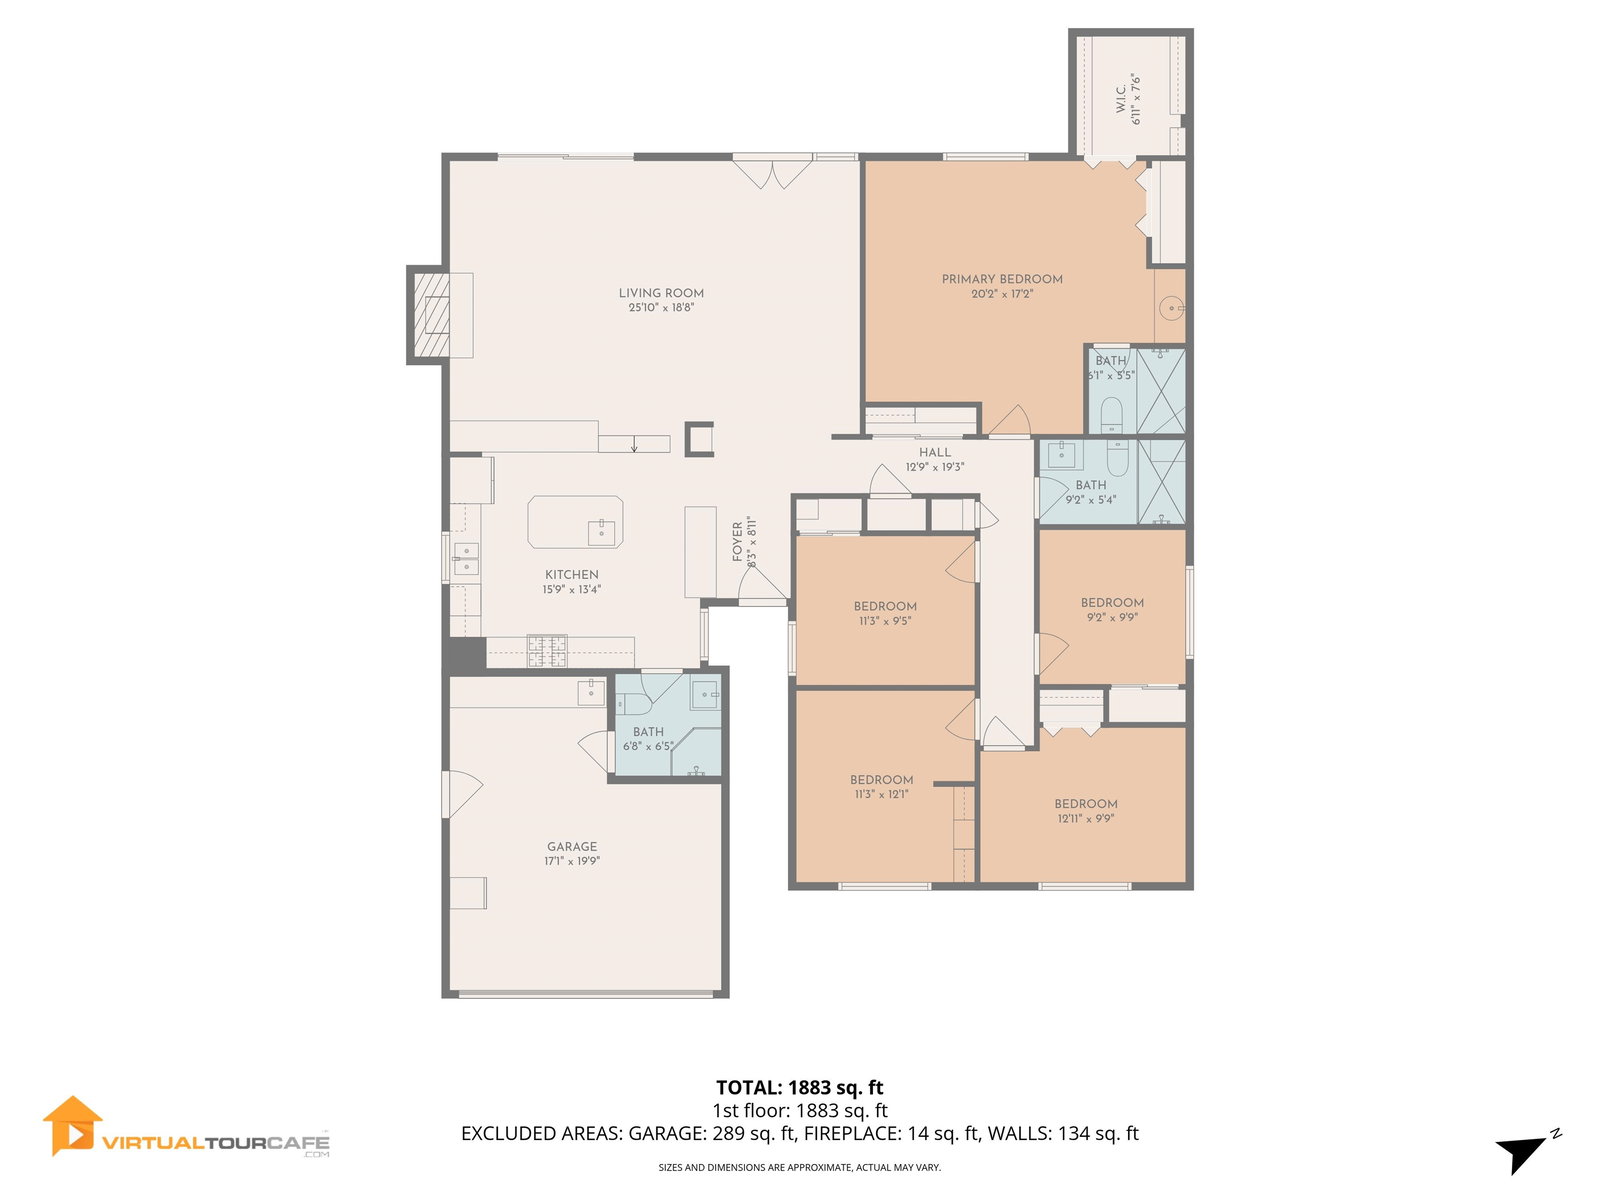
Come see this highly sought-after Cabrillo Fair Oaks neighborhood home with a desirable floor plan. Located a few blocks (walking distance) from Oliveira Elementary School. It offers 5 bedrooms, 2 full baths, 1,872 square feet of interior living space. Large lot consist of 6,152 square feet. A 2 car garage. The spacious Living room with fireplace & Large Dining room have been combined into an extra large great room with sliding glass doors that lead into a large covered Patio for backyard access for entertaining. The Whole house has been Freshly painted in the interior and exterior. The large Updated Kitchen features, Freshly painted Cabinets, Pantry, Granite Tops, a Large Island with sink & stainless steel 6 burner gas stove. The spacious master bedroom with master bath consist of hardwood floors with walking in closet. Other fine features include central heating, central air conditioning. Double pane windows. Hardwood floors throughout the house. Conveniently located for an easy commute to the Silicon Valley by HWY 880 and Dumbarton Bridge. Close to shops, parks, restaurants, Quarry Lakes, and Bart Station. Located in a Highly Sought after neighborhood with high rated Fremont Schools: Oliveira Elementary School, Thornton Middle School and American High School.
/u.realgeeks.media/roddarealtyteam/logo-broker.png)
Additional Information
- Acres
- 0.14
- Amenities
- Window Covering(s)
- Bathroom Features
- Updated Bath, Primary - Tile, Primary - Updated Bath(s)
- Cooling System
- Central -1 Zone
- Exterior Features
- Stucco, Siding - Wood
- Fireplace Description
- Living Room
- Floor Covering
- Tile, Wood
- Foundation
- Crawl Space
- Garage Parking
- Attached Garage, Garage, Gate / Door Opener, Access - Interior, Access - Side Yard
- Heating System
- Gravity
- Laundry Facilities
- Hookups Only, In Garage
- Levels
- One Story
- Living Area
- 1,872
- Lot Description
- Grade - Level
- Lot Size
- 6,152
- Neighborhood
- Fremont
- Other Rooms
- Laundry Room
- Pool Description
- Pool - No, None
- Roof
- Composition
- Style
- Ranch
- Unincorporated Yn
- Yes
Mortgage Calculator
 The data relating to real estate for sale on this display comes in part from the Internet Data Exchange program of the MLSListingsTM MLS system. Real estate listings held by brokerage firms other than The Villages Realty - Rodda Realty Team are marked with the Internet Data Exchange and detailed information about them includes the names of the listing brokers and listing agents.
Based on information from MLSListings MLS as of . All data, including all measurements and calculations of area, is obtained from various sources and has not been, and will not be, verified by broker or MLS. All information should be independently reviewed and verified for accuracy. Properties may or may not be listed by the office/agent presenting the information.
Copyright 2026 MLSListings Inc. All rights reserved