2863 Finca Ter, Fremont, CA 94539
- $1,405,000
- 3
- BD
- 4
- BA
- 1,829
- SqFt




Listed by Harish Monga, (510) 872-8437 from Eminent Valley Real Estate
(If provided) CoList: from
Sold listing courtesy of Juliette Xue from KWCU
- Sold Price
- $1,405,000
- List Price
- $1,390,000
- Closing Date
- Feb 27, 2026
- MLS#
- BE41119958
- Status
- SOLD
- Bedrooms
- 3
- Total Bathrooms
- 4
- Full Bathrooms
- 3
- Partial Bathrooms
- 1
- Sqft. of Residence
- 1,829
- Year Built
- 2015
Property Description
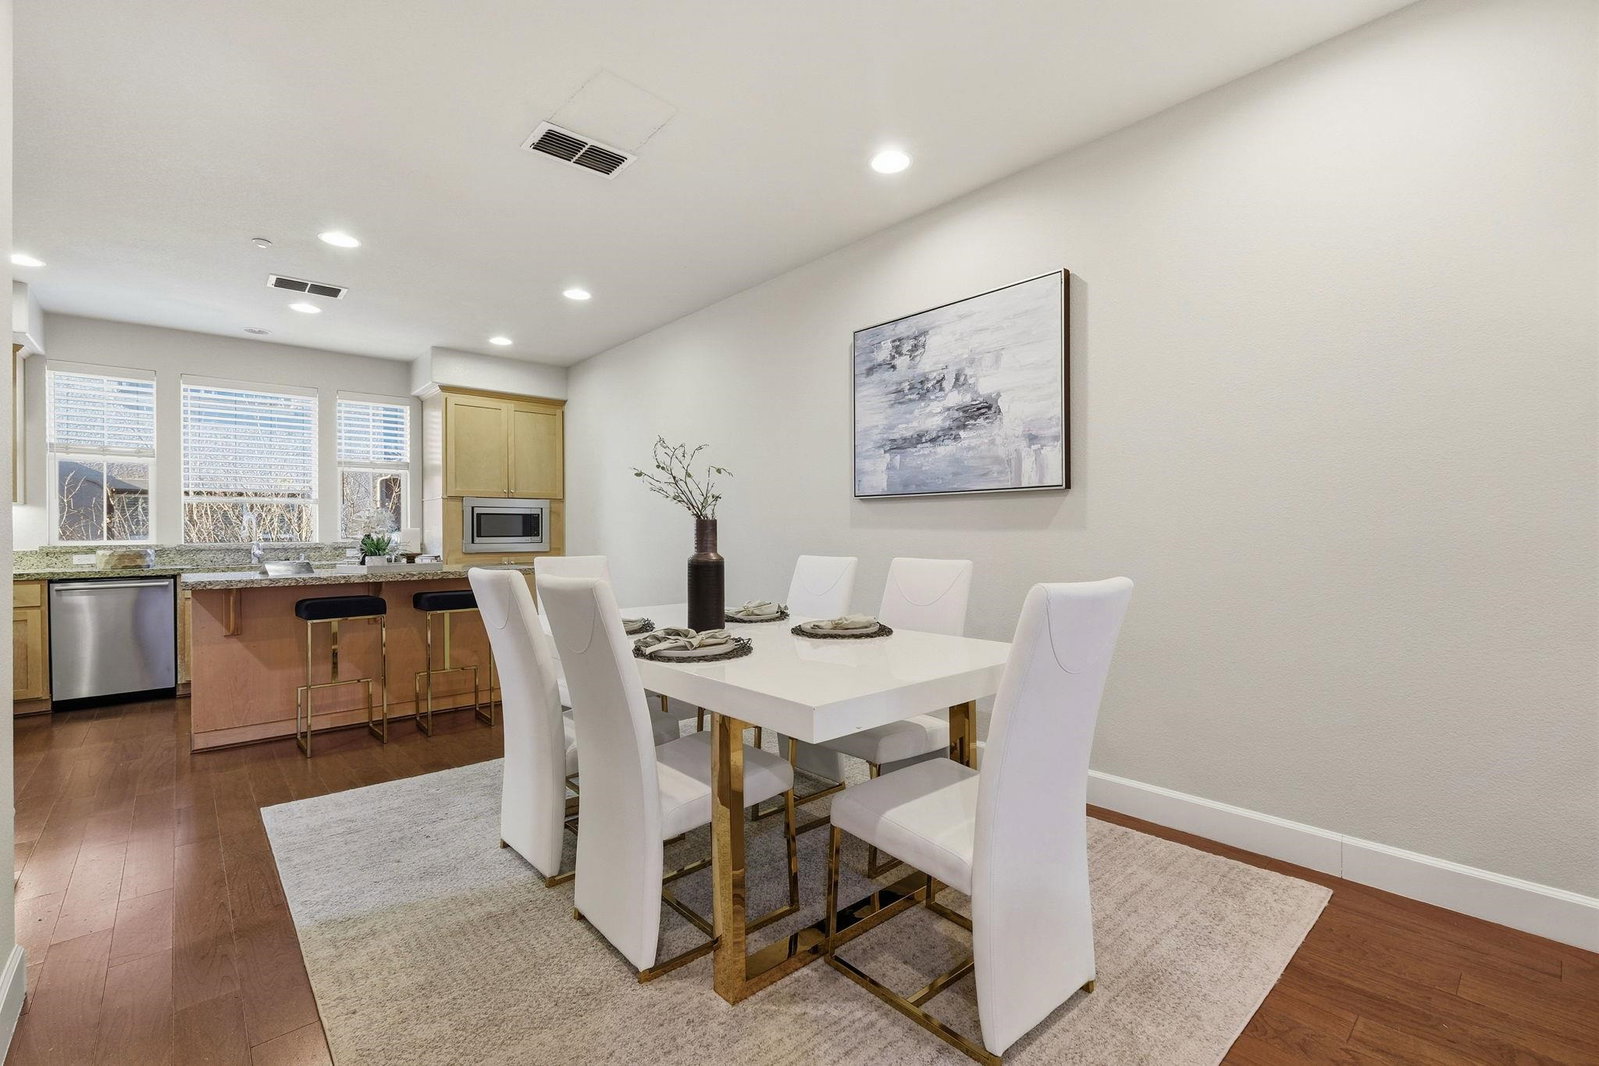
Discover modern elegance in this bright 2015 townhome, perfectly situated in Fremont's prestigious Mission San Jose neighborhood. Recently painted, this home features 3 bedrooms and 3.5 bathrooms, spanning 1,829 square feet across three levels, and is served by top-rated Mission schools. This Summerhill residence offers an open layout filled with natural light. A ground-floor bedroom and full bathroom provide an ideal private retreat for guests or a potential home office. The main level welcomes you with a gourmet kitchen, featuring a large island, stainless steel appliances, and a top of the line cooktop. Upstairs, the luxurious primary suite includes two spacious (His & Hers) walk-in closets and a spa-like bathroom with dual vanity sinks. The top shelf also features the third bedroom. All bedrooms have their attached full baths and well designed closets. Additional features include central heating and cooling, fresh interior paint, recessed lighting, an in-unit washer and dryer, elegant blinds, and a two-car garage with electric car charging outlet. This home enjoys is close to Mission Peak and well connected to Freeways yet gets exceptional tranquility. Walking distance to highly-rated Mission San Jose schools and offers easy access to several shopping and dining options.
/u.realgeeks.media/roddarealtyteam/logo-broker.png)
Additional Information
- Amenities
- Window Covering(s)
- Association Fee
- $440
- Association Fee Includes
- Maintenance - Exterior, Management Fee, Other, Reserves, Maintenance - Common Area
- Bathroom Features
- Primary - Tile
- Building Name
- Unknown
- Cooling System
- Central -1 Zone
- Energy Features
- Double Pane Windows
- Exterior Features
- Stucco
- Fireplace Description
- None
- Floor Covering
- Tile, Carpet - Wall to Wall, Concrete, Hardwood
- Garage Parking
- Attached Garage, Garage, Gate / Door Opener, Parking Area
- Laundry Facilities
- Washer, Dryer
- Levels
- Three or More Stories
- Living Area
- 1,829
- Lot Description
- Other
- Neighborhood
- Fremont
- Numberof Units
- 24
- Pool Description
- Pool - No, None
- Roof
- Other
- Sewer
- Sewer - Public
- Style
- Contemporary
- Unincorporated Yn
- Yes
- Unit Description
- Other
- View
- Hills
- Year Built
- 2015
Mortgage Calculator
 The data relating to real estate for sale on this display comes in part from the Internet Data Exchange program of the MLSListingsTM MLS system. Real estate listings held by brokerage firms other than The Villages Realty - Rodda Realty Team are marked with the Internet Data Exchange and detailed information about them includes the names of the listing brokers and listing agents.
Based on information from MLSListings MLS as of . All data, including all measurements and calculations of area, is obtained from various sources and has not been, and will not be, verified by broker or MLS. All information should be independently reviewed and verified for accuracy. Properties may or may not be listed by the office/agent presenting the information.
Copyright 2026 MLSListings Inc. All rights reserved