4091 Lorenzo Ter, Fremont, CA 94536
- $895,000
- 4
- BD
- 2
- BA
- 1,332
- SqFt



Listed by Oscar Rubio, (510) 468-6900 from Rubio Realty
(If provided) CoList: Stacy Lokuta from Rubio Realty
Sold listing courtesy of Brian Sarkis from ATFIN
- Sold Price
- $895,000
- List Price
- $869,950
- Closing Date
- Feb 05, 2026
- MLS#
- BE41119412
- Status
- SOLD
- Bedrooms
- 4
- Total Bathrooms
- 2
- Full Bathrooms
- 1
- Partial Bathrooms
- 1
- Sqft. of Residence
- 1,332
- Lot Size
- 1,158
- Year Built
- 1972
Property Description
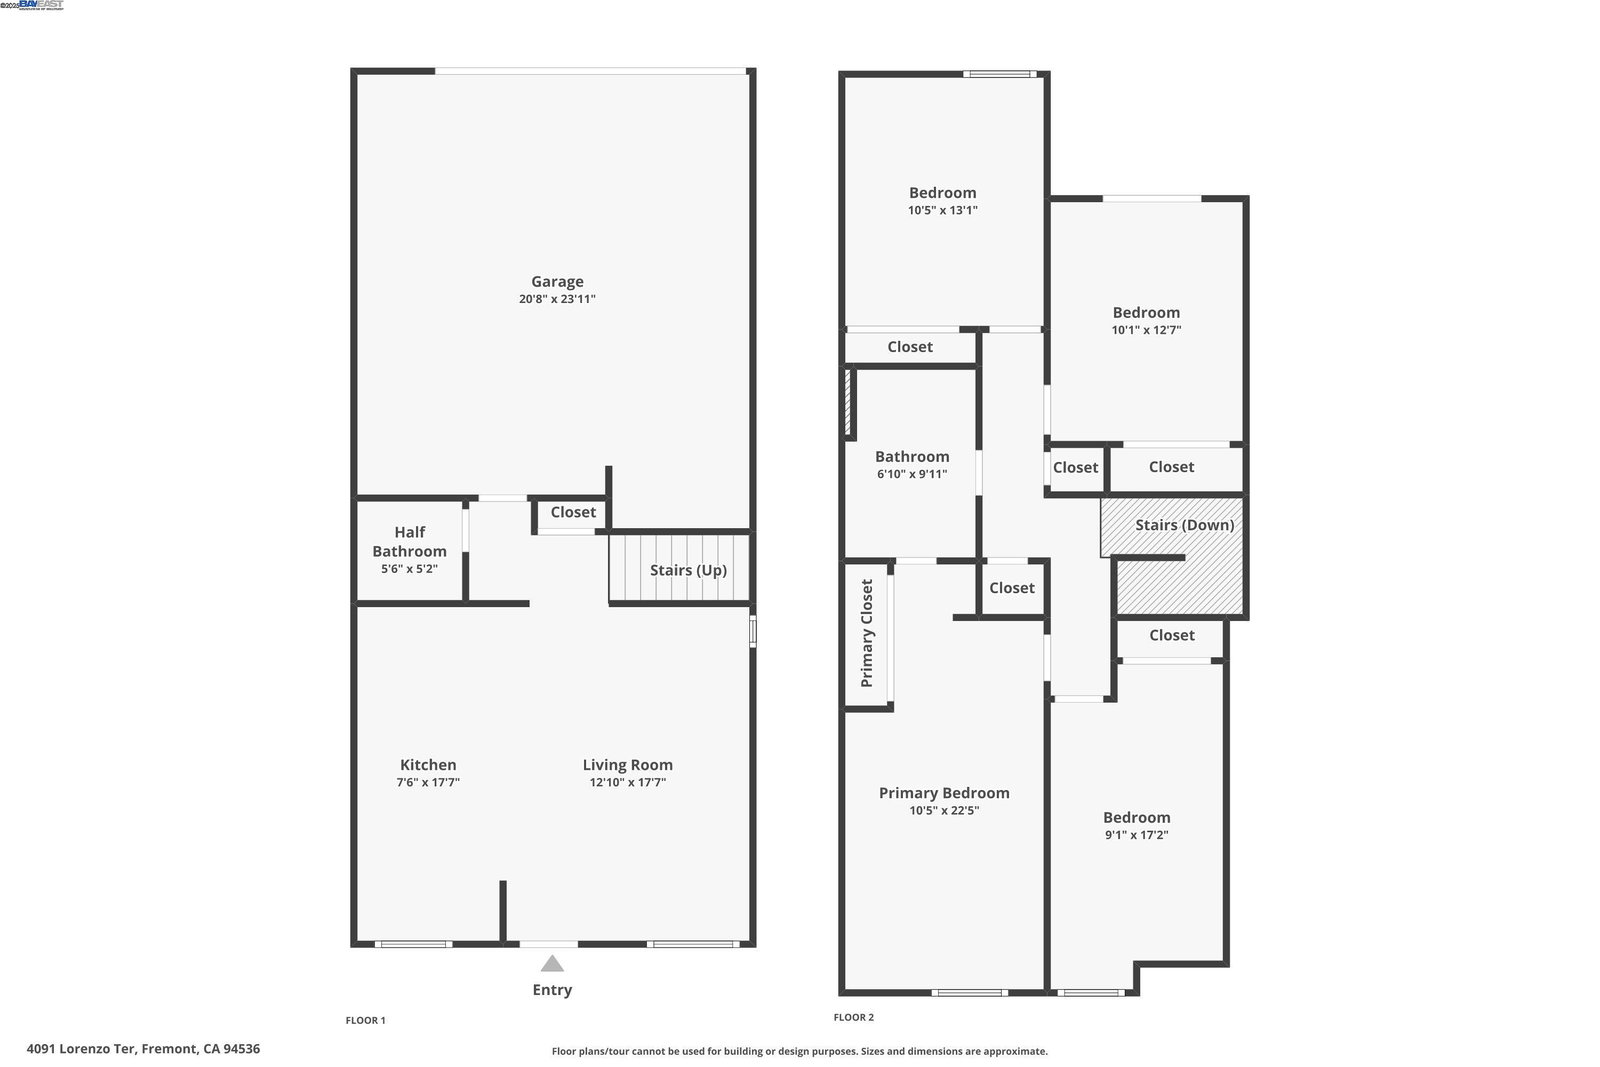
Welcome to this bright, beautifully updated end-unit townhouse (PUD land ownership) located in one of Fremont's most desirable neighborhoods-just steps from top-rated schools including American High School, Thornton Middle School, and Oliveira Elementary. This charming home features a spacious and thoughtfully designed layout with 4 bedrooms and 1.5 baths, perfect for comfortable living. Throughout the home, you'll find extensive updates including newer tile and hardwood flooring, brand-new carpet, new baseboards, fresh interior paint, and new doors that enhance the modern appeal. The kitchen and bathrooms have been upgraded with new Quartz countertops, complemented by custom kitchen cabinetry, plantation shutters, and dual-pane windows for added elegance and efficiency. The bright and open living room provides seamless access to your private patio through a sliding glass door, and the adjacent dining area with a designer light fixture creates an inviting space for gatherings. Additional highlights include an attached 2-car garage, end-unit privacy, and 220 power in the garage for electric vehicle charging. The community offers low HOA dues and is centrally located with easy commute access to Silicon Valley, the South Bay, and the Peninsula, as well as nearby shopping, dining,
/u.realgeeks.media/roddarealtyteam/logo-broker.png)
Additional Information
- Acres
- 0.03
- Age
- 54
- Amenities
- Window Covering(s)
- Association Fee
- $407
- Association Fee Includes
- Other
- Building Name
- NORMANDY PARK
- Cooling System
- Ceiling Fan
- Exterior Features
- Stucco
- Fireplace Description
- None
- Floor Covering
- Tile, Carpet - Wall to Wall, Hardwood
- Garage Parking
- Attached Garage, Garage
- Laundry Facilities
- 220 Volt Outlet, In Garage, Dryer
- Levels
- Two Story
- Living Area
- 1,332
- Lot Description
- Other
- Lot Size
- 1,158
- Neighborhood
- Fremont
- Other Rooms
- Other
- Pool Description
- Pool - No, None
- Roof
- Composition
- Sewer
- Sewer - Public
- Style
- Contemporary
- Unincorporated Yn
- Yes
- Unit Description
- Corner Unit
- Year Built
- 1972
Mortgage Calculator
 The data relating to real estate for sale on this display comes in part from the Internet Data Exchange program of the MLSListingsTM MLS system. Real estate listings held by brokerage firms other than The Villages Realty - Rodda Realty Team are marked with the Internet Data Exchange and detailed information about them includes the names of the listing brokers and listing agents.
Based on information from MLSListings MLS as of . All data, including all measurements and calculations of area, is obtained from various sources and has not been, and will not be, verified by broker or MLS. All information should be independently reviewed and verified for accuracy. Properties may or may not be listed by the office/agent presenting the information.
Copyright 2026 MLSListings Inc. All rights reserved