294 Winnipeg Ter, Fremont, CA 94538
- $298,000
- 3
- BD
- 2
- BA
- 1,120
- SqFt




Listed by Lisa Benavides, (510) 409-9696 from REALTY EXPERTS
(If provided) CoList: from
Sold listing courtesy of OUT OF AREA OUT from OBBOUT
- Sold Price
- $298,000
- List Price
- $298,000
- Closing Date
- Mar 11, 2026
- MLS#
- BE41119377
- Status
- SOLD
- Bedrooms
- 3
- Total Bathrooms
- 2
- Full Bathrooms
- 2
- Sqft. of Residence
- 1,120
- Listing Area
- Fremont
Property Description
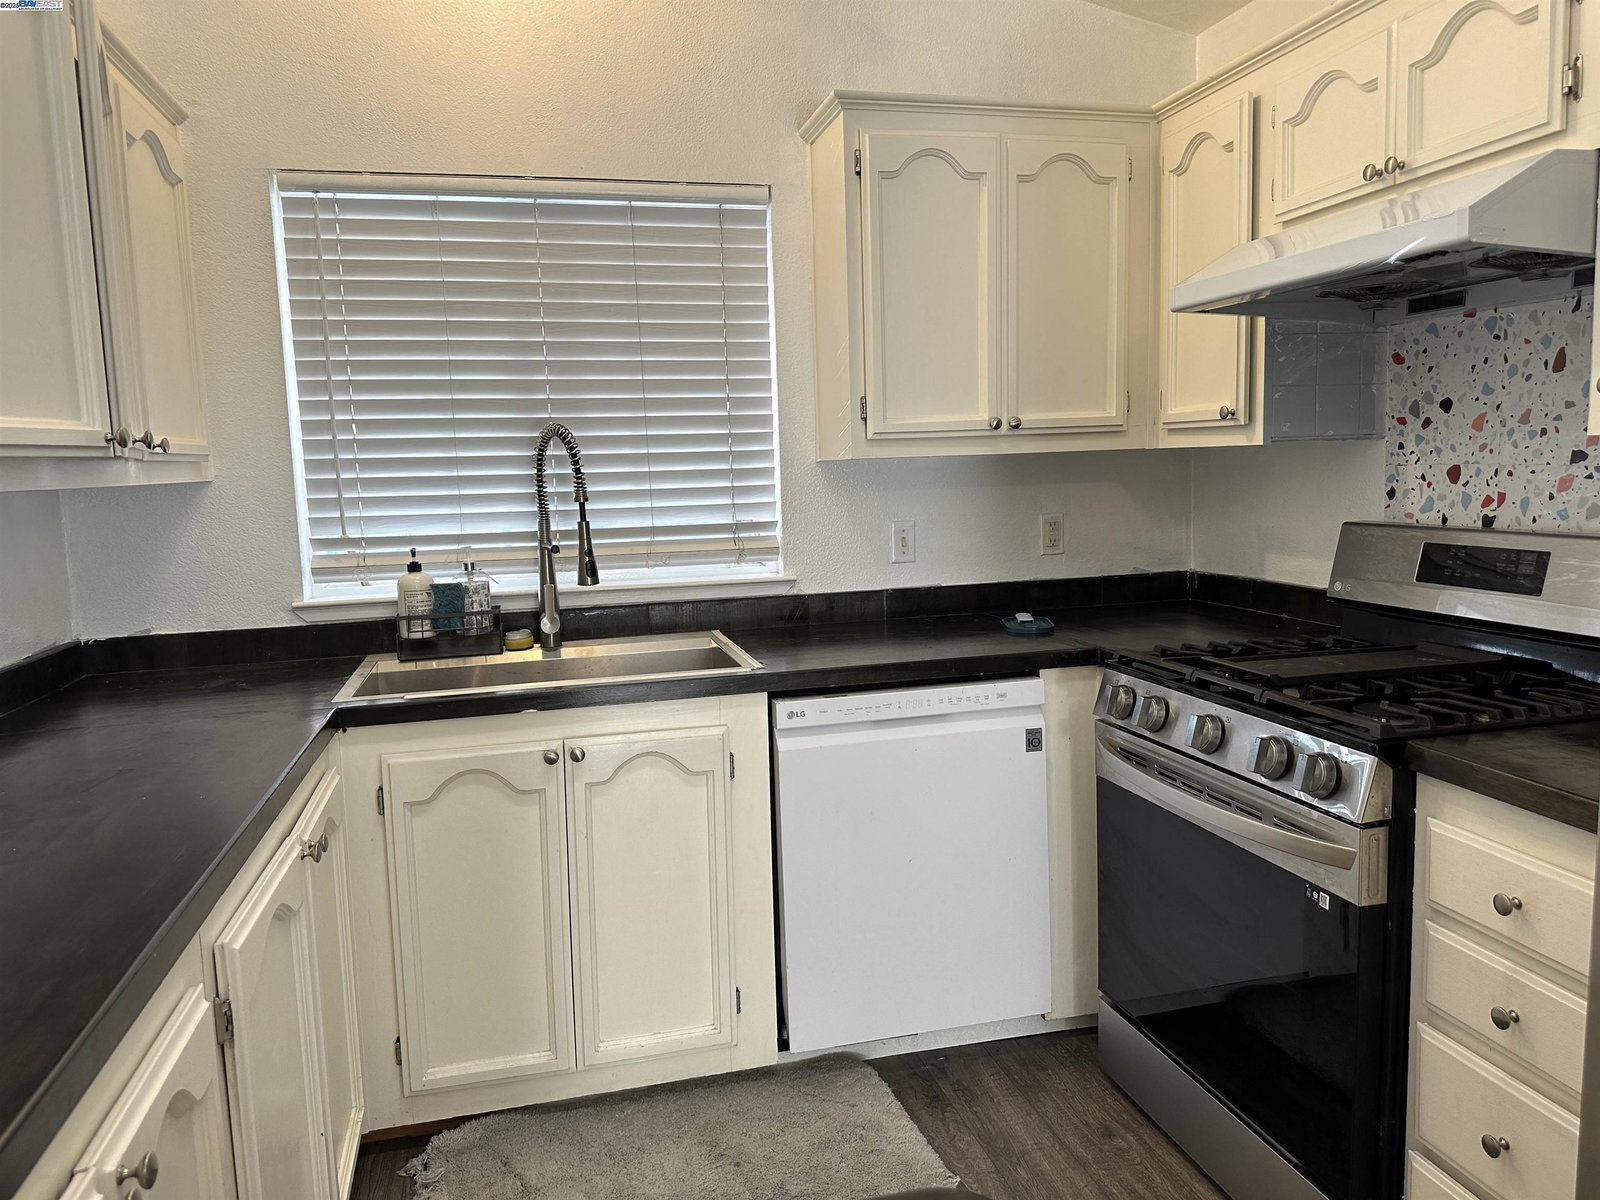
Welcome to this affordable, move-in-ready mobile home located in the highly sought-after Southlake Mobile Estates, a family-friendly community within the Irvington School District. This well-maintained home features dual-pane windows, high ceilings, and central heating and air conditioning for year-round comfort. All appliances are included, making this an easy and convenient move. Both bathrooms have been tastefully updated, adding modern appeal. Residents of Southlake Mobile Estates enjoy resort-style amenities, including a clubhouse, two swimming pools, hot tub, sauna, and more. The community is ideally situated between Highways 880 and 680, offering quick access to excellent shopping, dining, Tesla, and many other major employers. Water and sewer are included in the low monthly space rent of $1,462.
/u.realgeeks.media/roddarealtyteam/logo-broker.png)
Additional Information
- Amenities
- Window Covering(s)
- Building Name
- SOUTHLAKE MHP
- Cooling System
- Central -1 Zone
- Energy Features
- Other, Double Pane Windows
- Exterior Features
- Other
- Fireplace Description
- None
- Foundation
- Crawl Space
- Garage Parking
- Awning Carport(s), 89
- Heating System
- Forced Air, Gas
- Laundry Facilities
- In Laundry Room, Washer, Dryer
- Living Area
- 1,120
- Lot Description
- Grade - Level
- Neighborhood
- Fremont
- Pool Description
- Pool - In Ground, Community Facility
- Roof
- Composition
- Sewer
- Sewer - Public
- Unincorporated Yn
- Yes
Mortgage Calculator
 The data relating to real estate for sale on this display comes in part from the Internet Data Exchange program of the MLSListingsTM MLS system. Real estate listings held by brokerage firms other than The Villages Realty - Rodda Realty Team are marked with the Internet Data Exchange and detailed information about them includes the names of the listing brokers and listing agents.
Based on information from MLSListings MLS as of . All data, including all measurements and calculations of area, is obtained from various sources and has not been, and will not be, verified by broker or MLS. All information should be independently reviewed and verified for accuracy. Properties may or may not be listed by the office/agent presenting the information.
Copyright 2026 MLSListings Inc. All rights reserved