41506 Chadbourne Dr, Fremont, CA 94539
- $2,580,000
- 3
- BD
- 2
- BA
- 1,632
- SqFt




Listed by Bill Can!trell, (510) 468-7376 from RealQuest Properties
(If provided) CoList: from
Sold listing courtesy of Mohammed Karimi from SLDN01
- Sold Price
- $2,580,000
- List Price
- $1,881,688
- Closing Date
- Jan 14, 2026
- MLS#
- BE41118768
- Status
- SOLD
- Levels
- One Story
- Bedrooms
- 3
- Total Bathrooms
- 2
- Full Bathrooms
- 2
- Sqft. of Residence
- 1,632
- Lot Size
- 10,625
- Listing Area
- Fremont
- Year Built
- 1959
Property Description
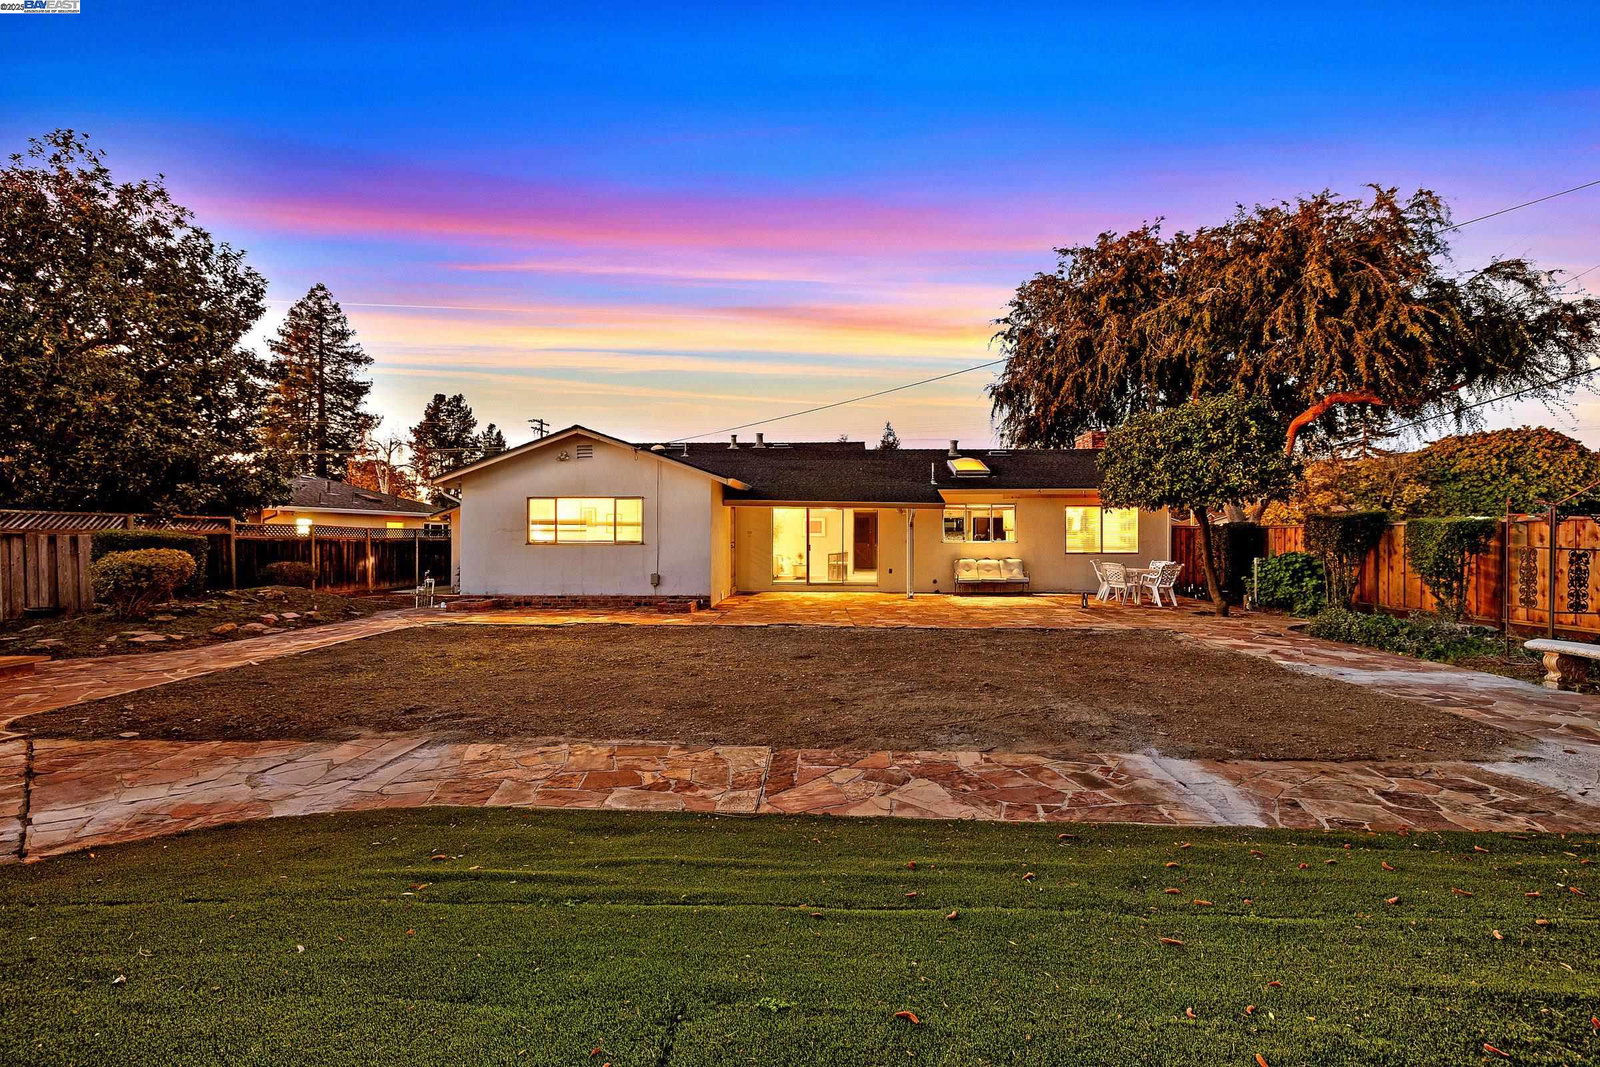
.24-acre corner lot Rancher in the Golden Triangle. The East~West position will brighten your yard & home's interior. Huge side access makes building a secondary dwelling unit as easy as A D U, or room for pool, putting green or playground. Easy stroll to Joshua Chadbourne Elementary School, William Hopkins Middle School & award-winning Mission San Jose High School. In a flash, you will be on 680 & on your way To the Valley from the Bay & back, as well as Fremont's Silicon Valley & Warm Spring's Innovation District spotlighting Tesla, Zoox, Seagate & BART's newest Fremont Station. Past issues of Western Garden Nursery book describe Mission San Jose as one of the best climates in the world for people & plants. Step off the huge front porch into the dedicated entry & onto two living areas, convenient dining L & updated kitchen facing the ginormous backyard. Rear facing bedroom w/private bath is ideal to access your personal Garden of Eden, w/convenient access to the two-car garage adjacent to the bedroom door. Imagine this ideal location & home where you Can! comfortably & conveniently spend the rest of your Happy Days in the Happiest City in America
/u.realgeeks.media/roddarealtyteam/logo-broker.png)
Additional Information
- Acres
- 0.24
- Age
- 67
- Cooling System
- None
- Exterior Features
- Stucco
- Fireplace Description
- Gas Burning
- Floor Covering
- Carpet - Wall to Wall
- Garage Parking
- Attached Garage, Garage, Access - Side Yard
- Heating System
- Forced Air
- Laundry Facilities
- Hookups Only
- Levels
- One Story
- Living Area
- 1,632
- Lot Size
- 10,625
- Neighborhood
- Fremont
- Other Rooms
- None
- Pool Description
- Pool - No, None
- Roof
- Composition
- Sewer
- Sewer - Public
- Style
- Ranch
- Unincorporated Yn
- Yes
Mortgage Calculator
 The data relating to real estate for sale on this display comes in part from the Internet Data Exchange program of the MLSListingsTM MLS system. Real estate listings held by brokerage firms other than The Villages Realty - Rodda Realty Team are marked with the Internet Data Exchange and detailed information about them includes the names of the listing brokers and listing agents.
Based on information from MLSListings MLS as of . All data, including all measurements and calculations of area, is obtained from various sources and has not been, and will not be, verified by broker or MLS. All information should be independently reviewed and verified for accuracy. Properties may or may not be listed by the office/agent presenting the information.
Copyright 2026 MLSListings Inc. All rights reserved