5665 Dewey Pl, Fremont, CA 94538
- $1,536,777
- 3
- BD
- 2
- BA
- 1,256
- SqFt




Listed by Moe Yousofi, (925) 997-7338 from Redfin
(If provided) CoList: Sanjiv Nayyar from Redfin
Sold listing courtesy of Jayanta Samanta from SWRR01
- Sold Price
- $1,536,777
- List Price
- $1,399,000
- Closing Date
- Jan 12, 2026
- MLS#
- BE41118673
- Status
- SOLD
- Levels
- One Story
- Bedrooms
- 3
- Total Bathrooms
- 2
- Full Bathrooms
- 2
- Sqft. of Residence
- 1,256
- Lot Size
- 5,580
- Listing Area
- Fremont
- Year Built
- 1966
Property Description
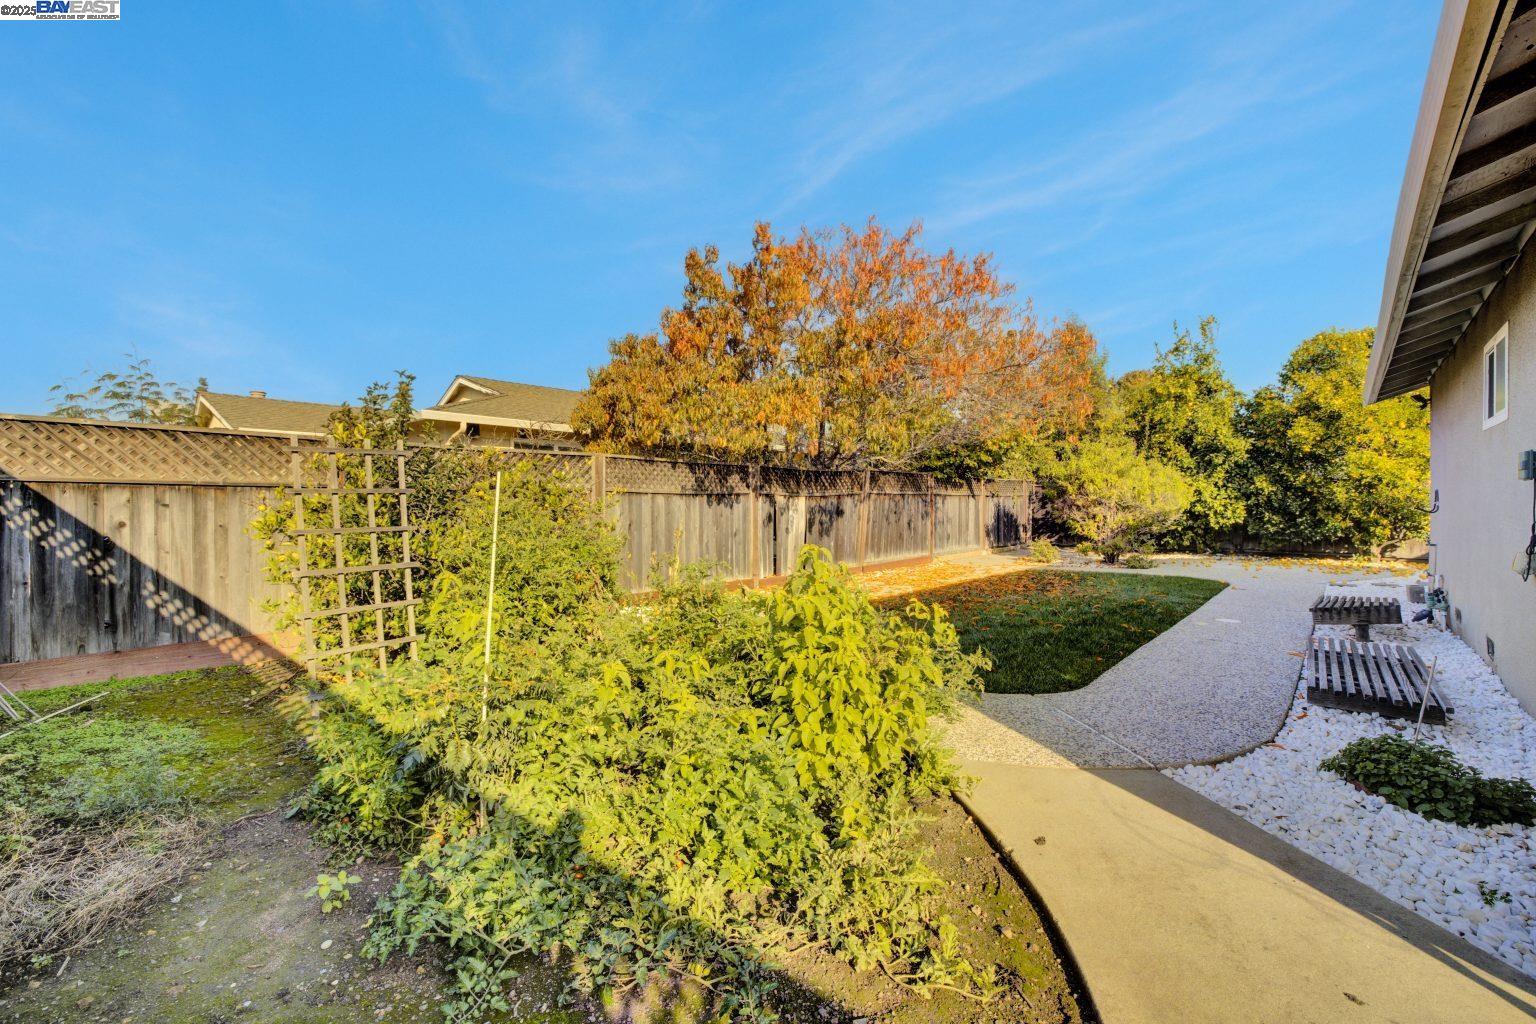
This beautifully remodeled Fremont home, nestled in a quiet and desirable neighborhood, offers modern comfort and convenience throughout. Updated just three years ago, the home features a stylish kitchen with quartz countertops, solid wood cabinets, and stainless steel appliances, along with smart recessed lighting and dual-pane windows that enhance energy efficiency. The primary suite includes a contemporary stall shower with a sleek glass enclosure, while the remodeled hallway bath showcases quality tile work and another glass-enclosed shower. Enjoy a nicely landscaped backyard with fruit trees-perfect for relaxing or entertaining-plus a newer roof that adds peace of mind. With an easy commute to Silicon Valley and quick access to Highway 880, this home combines modern upgrades with an unbeatable location.
/u.realgeeks.media/roddarealtyteam/logo-broker.png)
Additional Information
- Acres
- 0.13
- Age
- 60
- Cooling System
- Central -1 Zone
- Exterior Features
- Stucco
- Fireplace Description
- Wood Burning
- Floor Covering
- Vinyl
- Foundation
- Crawl Space
- Garage Parking
- Attached Garage, Garage, Gate / Door Opener
- Heating System
- Forced Air
- Laundry Facilities
- In Garage
- Levels
- One Story
- Living Area
- 1,256
- Lot Size
- 5,580
- Neighborhood
- Fremont
- Other Rooms
- None, Laundry Room
- Pool Description
- Pool - No, None
- Roof
- Composition
- Sewer
- Sewer - Public
- Style
- Ranch
- Unincorporated Yn
- Yes
Mortgage Calculator
 The data relating to real estate for sale on this display comes in part from the Internet Data Exchange program of the MLSListingsTM MLS system. Real estate listings held by brokerage firms other than The Villages Realty - Rodda Realty Team are marked with the Internet Data Exchange and detailed information about them includes the names of the listing brokers and listing agents.
Based on information from MLSListings MLS as of . All data, including all measurements and calculations of area, is obtained from various sources and has not been, and will not be, verified by broker or MLS. All information should be independently reviewed and verified for accuracy. Properties may or may not be listed by the office/agent presenting the information.
Copyright 2026 MLSListings Inc. All rights reserved