33787 Shylock Dr, Fremont, CA 94555
- $1,630,000
- 4
- BD
- 2
- BA
- 1,380
- SqFt




Listed by David Kao, (408) 504-5085 from Alpha Point Real Estate
(If provided) CoList: from
Sold listing courtesy of Gowthami Chinnam from SKWB02
- Sold Price
- $1,630,000
- List Price
- $1,650,000
- Closing Date
- Feb 17, 2026
- MLS#
- BE41118651
- Status
- SOLD
- Levels
- One Story
- Bedrooms
- 4
- Total Bathrooms
- 2
- Full Bathrooms
- 2
- Sqft. of Residence
- 1,380
- Lot Size
- 4,674
- Listing Area
- Fremont
- Year Built
- 1981
Property Description
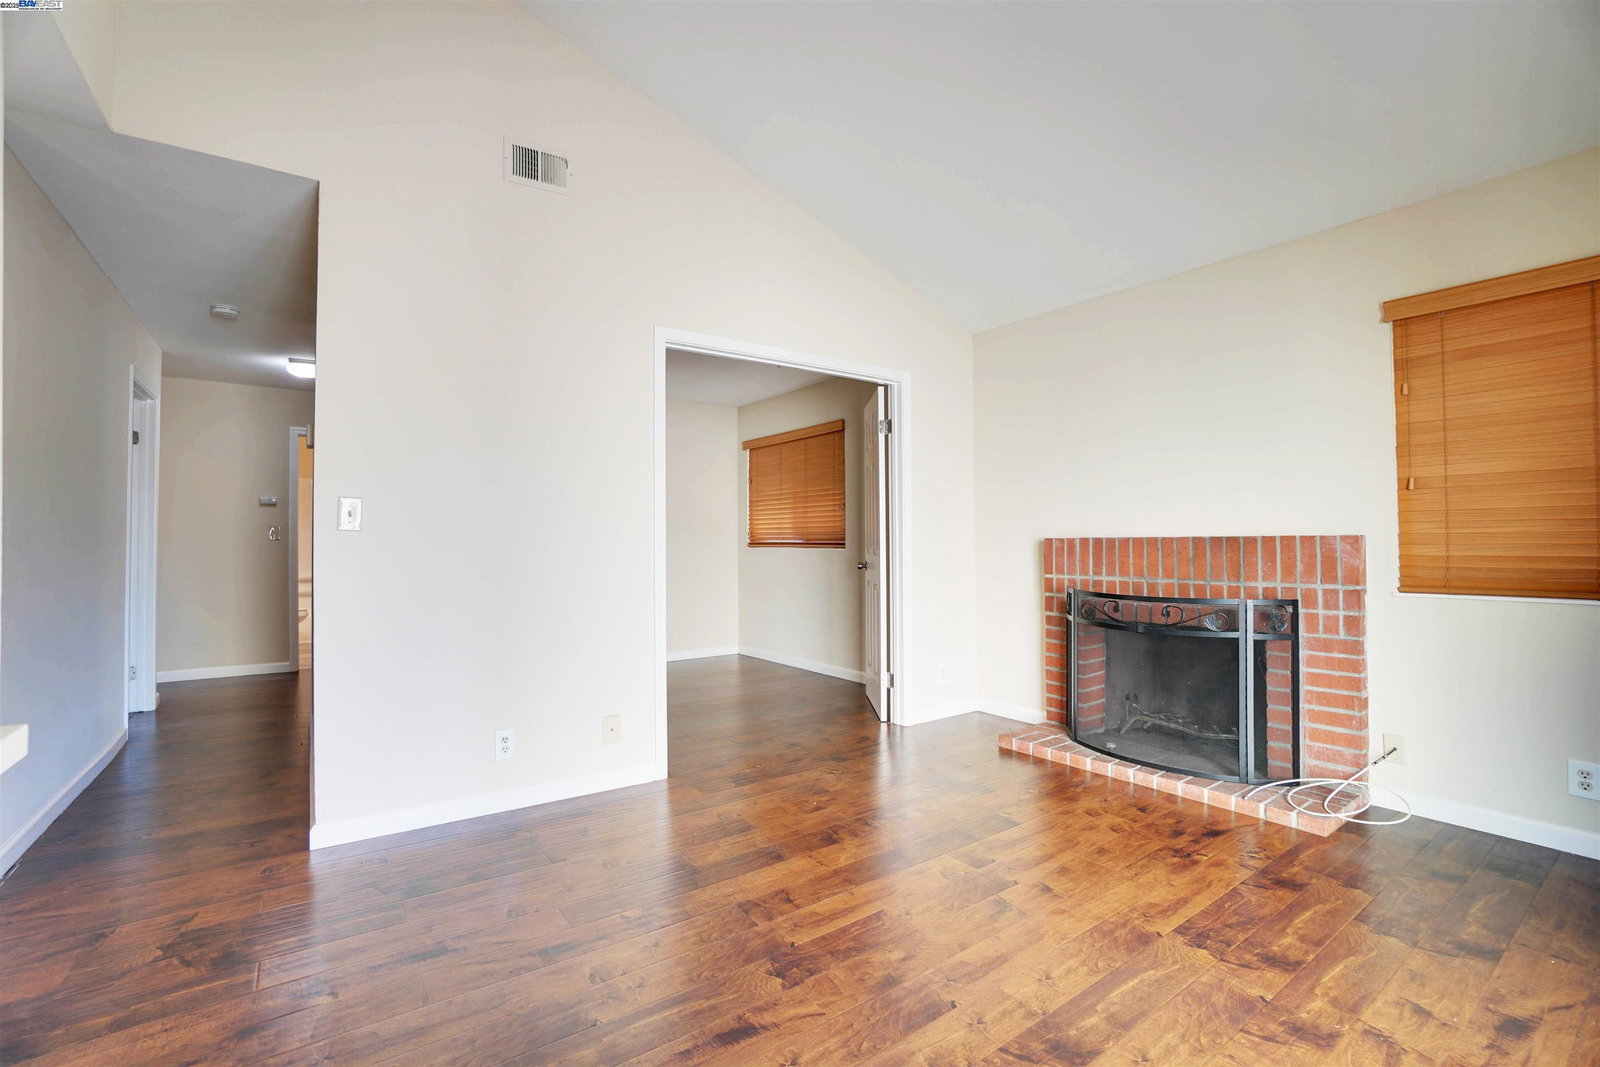
Welcome to this beautifully updated east-north facing 4-bedroom, 2-bath single-family home in the highly sought-after Ardenwood Elementary school area of Fremont! Offering approx. 1,380 sq ft, this bright and open layout is filled with natural light. The spacious living room with vaulted ceilings creates an inviting setting for formal entertaining or additional gathering space. The warm family room with a cozy fireplace is perfect for relaxing or movie nights. At the center of the home is a charming atrium, adding brightness and a peaceful indoor-outdoor feel. The versatile 4th bedroom also works well as a private home office. The remodeled kitchen features stainless steel appliances, rich cabinetry, ample quartz counter space, and a bar-height counter ideal for casual dining. The primary suite offers vaulted ceilings and direct access to the atrium. Additional highlights include engineered hardwood flooring a private backyard with mature fruit trees-great for relaxing, gardening, or entertaining. Close to top Ardenwood schools, parks, shopping, and commuter routes.
/u.realgeeks.media/roddarealtyteam/logo-broker.png)
Additional Information
- Acres
- 0.11
- Age
- 45
- Amenities
- Mirrored Closet Door(s)
- Bathroom Features
- Primary - Shower(s) over Tub(s)
- Cooling System
- Central -1 Zone
- Exterior Features
- Stucco, Siding - Wood
- Fireplace Description
- Living Room, Brick
- Foundation
- Concrete Slab
- Garage Parking
- Attached Garage, Garage
- Heating System
- Forced Air, Gas
- Laundry Facilities
- 220 Volt Outlet, In Garage, Washer
- Levels
- One Story
- Living Area
- 1,380
- Lot Description
- Zero Lot Line
- Lot Size
- 4,674
- Neighborhood
- Fremont
- Other Rooms
- Atrium
- Pool Description
- Pool - No, None
- Roof
- Composition
- Sewer
- Sewer - Public
- Style
- Contemporary, Traditional
- Unincorporated Yn
- Yes
- Zoning
- R-1
Mortgage Calculator
 The data relating to real estate for sale on this display comes in part from the Internet Data Exchange program of the MLSListingsTM MLS system. Real estate listings held by brokerage firms other than The Villages Realty - Rodda Realty Team are marked with the Internet Data Exchange and detailed information about them includes the names of the listing brokers and listing agents.
Based on information from MLSListings MLS as of . All data, including all measurements and calculations of area, is obtained from various sources and has not been, and will not be, verified by broker or MLS. All information should be independently reviewed and verified for accuracy. Properties may or may not be listed by the office/agent presenting the information.
Copyright 2026 MLSListings Inc. All rights reserved