61 Montclaire Dr, Fremont, CA 94539
- $4,710,000
- 4
- BD
- 4
- BA
- 5,236
- SqFt




Listed by Albert Valdez, (510) 453-1561 from Cal Real Estate
(If provided) CoList: from
Sold listing courtesy of Mohammad Zaman from SBKS02
- Sold Price
- $4,710,000
- List Price
- $4,888,888
- Closing Date
- Feb 18, 2026
- MLS#
- BE41118127
- Status
- SOLD
- Levels
- Three or More Stories
- Bedrooms
- 4
- Total Bathrooms
- 4
- Full Bathrooms
- 3
- Partial Bathrooms
- 1
- Sqft. of Residence
- 5,236
- Lot Size
- 36,471
- Listing Area
- Fremont
- Year Built
- 1998
Property Description
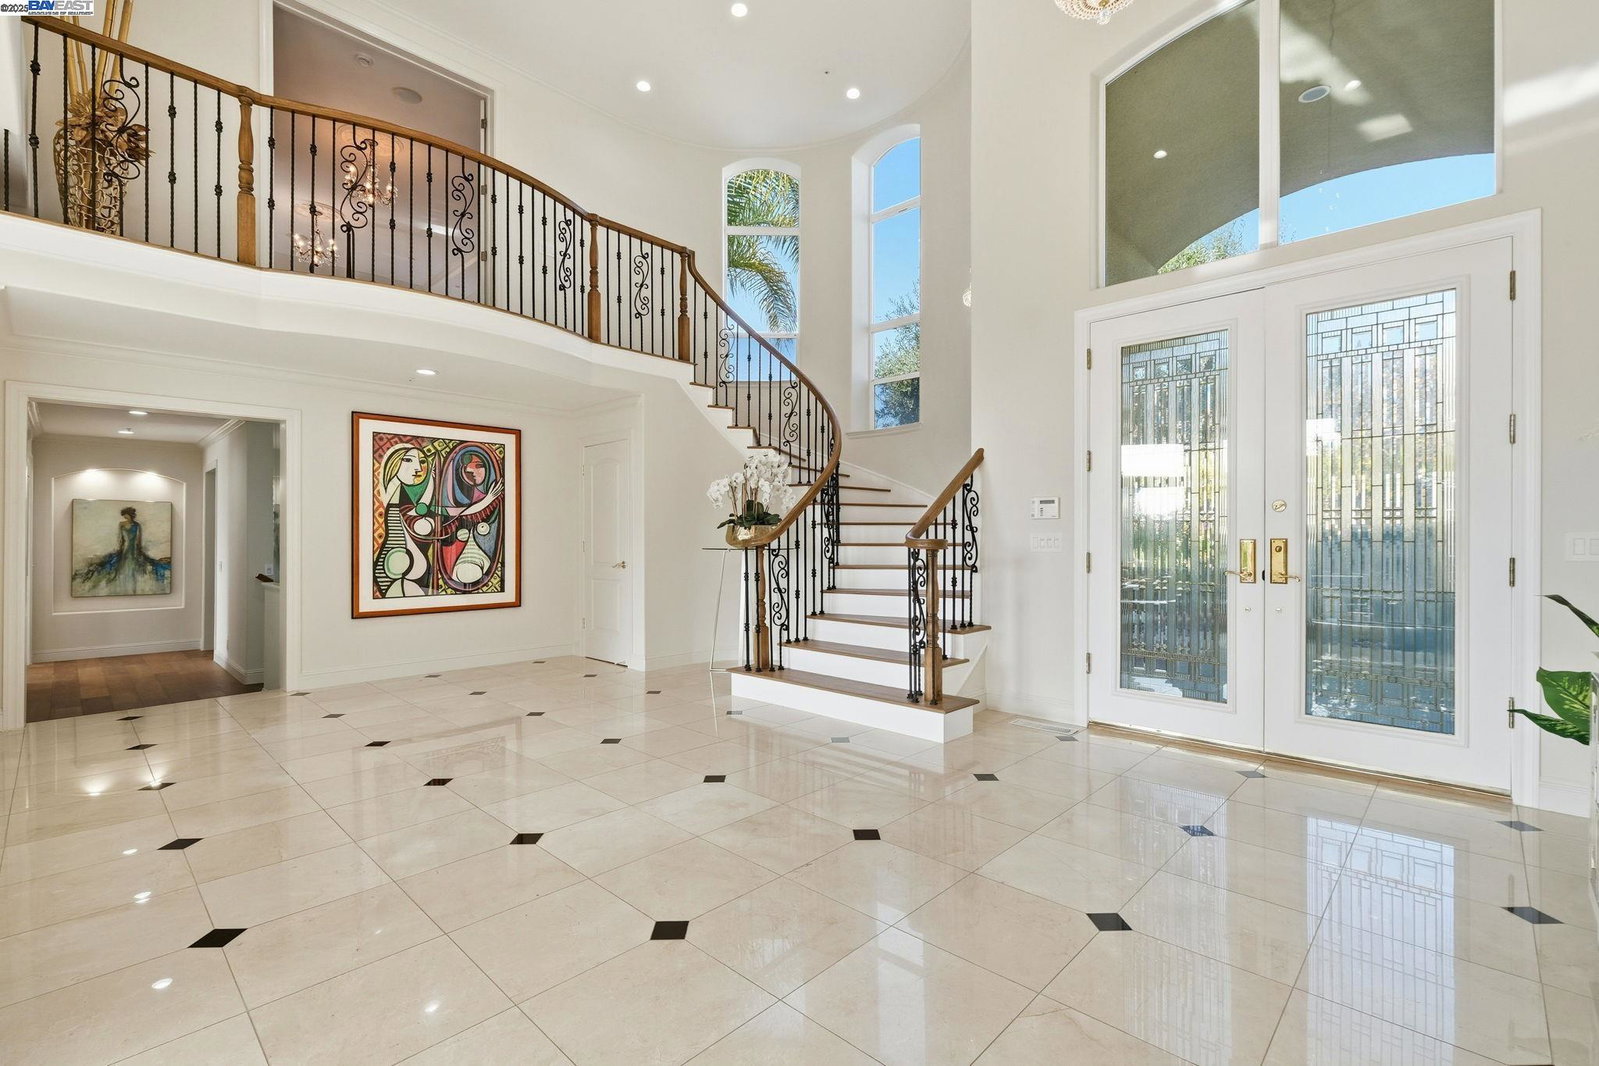
Experience refined living in this elegant custom Mission San Jose hillside estate -on the market for the very first time. Lovingly cared for by its owners, this 4-bedroom, 3.5- bath residence is impeccably prepared and truly move-in ready. Enjoy serene privacy and breathtaking views from three elegant balconies overlooking the hills and greenbelt. Step inside to a grand foyer illuminated by a beautiful chandelier, complemented by elegant lighting in the formal dining room and primary suite. Designed with Feng Shui principles, the home flows with harmony and natural light. Both the interior and exterior have been freshly painted. A rare four-car garage-two in front and two on the lower level-along with an extended driveway provides exceptional parking and storage options. The expansive game room, complete with a wet bar and pool table, opens directly to an outdoor BBQ area and wooden deck-an ideal space for entertaining guests. The large kitchen and open family room offer the perfect setting for gatherings of any size, while the generous walk-in closet adds comfort and convenience. This is a unique opportunity to own a beautifully crafted, meticulously cared-for home in a serene, sought-after location. Amenities to look out for: Master bedroom steam room in shower, Jacuzzi & more.
/u.realgeeks.media/roddarealtyteam/logo-broker.png)
Additional Information
- Acres
- 0.84
- Age
- 28
- Amenities
- Built-in Vacuum
- Cooling System
- Ceiling Fan, Central -1 Zone
- Exterior Features
- Stucco
- Family Room
- Separate Family Room
- Fireplace Description
- Family Room, Gas Burning, Gas Starter, Living Room, Primary Bedroom
- Floor Covering
- Tile, Hardwood
- Garage Parking
- Workshop in Garage, Attached Garage, Enclosed, Garage, Gate / Door Opener, Off-Street Parking, Parking Space(s), RV/Boat Parking
- Heating System
- Forced Air, Gas
- Laundry Facilities
- 220 Volt Outlet, Hookups Only, In Laundry Room
- Levels
- Three or More Stories
- Living Area
- 5,236
- Lot Description
- Irregular, Other
- Lot Size
- 36,471
- Neighborhood
- Fremont
- Other Rooms
- Den / Study / Office, Laundry Room
- Pool Description
- Pool - No, None
- Roof
- Tile
- Sewer
- Sewer - Public
- Style
- Custom
- Unincorporated Yn
- Yes
Mortgage Calculator
 The data relating to real estate for sale on this display comes in part from the Internet Data Exchange program of the MLSListingsTM MLS system. Real estate listings held by brokerage firms other than The Villages Realty - Rodda Realty Team are marked with the Internet Data Exchange and detailed information about them includes the names of the listing brokers and listing agents.
Based on information from MLSListings MLS as of . All data, including all measurements and calculations of area, is obtained from various sources and has not been, and will not be, verified by broker or MLS. All information should be independently reviewed and verified for accuracy. Properties may or may not be listed by the office/agent presenting the information.
Copyright 2026 MLSListings Inc. All rights reserved