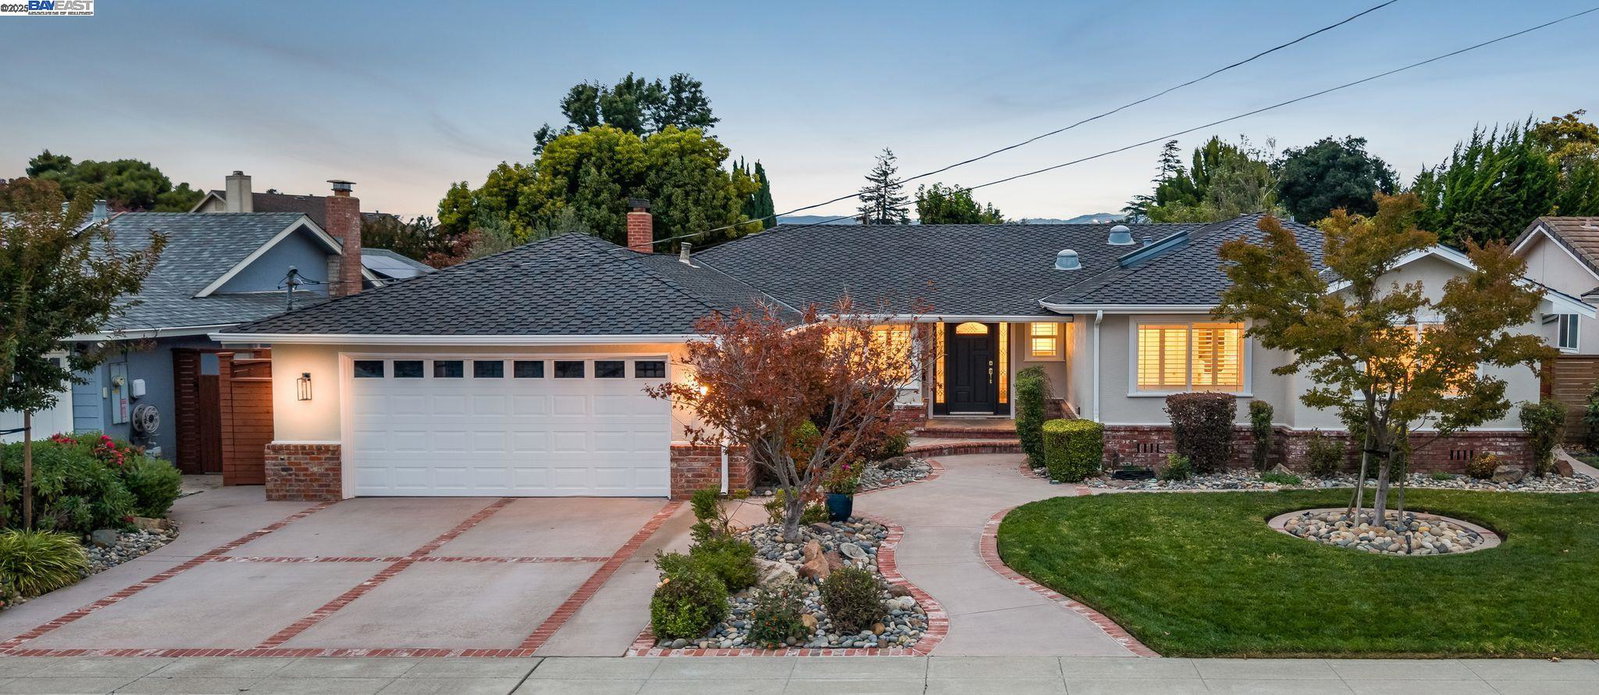
38278 Alta Dr, Fremont, CA 94536
- $2,050,000
- 4
- BD
- 2
- BA
- 1,906
- SqFt
Listed by Joseph Sabeh Jr, (510) 673-2083 from Golden Gate Sotheby's Int'l
(If provided) CoList: from
Sold listing courtesy of Peter Adiani from SPAD01
- Sold Price
- $2,050,000
- List Price
- $1,798,000
- Closing Date
- Dec 16, 2025
- MLS#
- BE41117541
- Status
- SOLD
- Levels
- One Story
- Bedrooms
- 4
- Total Bathrooms
- 2
- Full Bathrooms
- 2
- Sqft. of Residence
- 1,906
- Lot Size
- 8,250
- Listing Area
- Fremont
- Year Built
- 1954
Property Description
Stunning expanded and remodeled Glenmoor single story beauty offering over 1,900 square feet of beautifully appointed living space. This 4 bedroom, 2 bathroom home is situated on a meticulously maintained lot with a resort style backyard featuring a sparkling pool, soothing spa, verdant lawn, and low voltage lighting - an ideal setting for outdoor entertaining or private relaxation. Inside, the reimagined kitchen showcases quartz countertops, modern tile backsplash, a sleek stainless steel sink, all new stainless appliances, and upgraded fixtures. Both bathrooms have been tastefully updated with quartz vanities, undermount sinks, stylish lighting, and framed mirrors. The spacious primary suite features crown molding and a large sliding glass door that opens to the tranquil, manicured yard. Elegant plantation shutters add timeless charm, while luxury vinyl plank flooring, craftsman style baseboards, and fresh interior and exterior paint enhance the home's appeal. Additional improvements include dual pane LowE windows, custom lighting, a stunning floor to ceiling porcelain tile fireplace, and enhanced garage amenities. Truly a rare turnkey opportunity in one of Fremont's most desirable neighborhoods.
/u.realgeeks.media/roddarealtyteam/logo-broker.png)
Additional Information
- Acres
- 0.19
- Age
- 72
- Association Fee
- $43
- Association Fee Includes
- Management Fee, Maintenance - Common Area
- Bathroom Features
- Updated Bath, Primary - Shower(s) over Tub(s), Primary - Tub with Jets, Primary - Updated Bath(s)
- Cooling System
- None
- Exterior Features
- Brick
- Fireplace Description
- Family Room
- Floor Covering
- Vinyl
- Garage Parking
- Attached Garage, Garage, Gate / Door Opener
- Heating System
- Forced Air
- Laundry Facilities
- Hookups Only, In Garage
- Levels
- One Story
- Living Area
- 1,906
- Lot Description
- Other
- Lot Size
- 8,250
- Neighborhood
- Fremont
- Other Rooms
- Other
- Pool Description
- Pool - In Ground
- Roof
- Composition
- Sewer
- Sewer - Public
- Style
- Ranch
- Unincorporated Yn
- Yes
Mortgage Calculator
 The data relating to real estate for sale on this display comes in part from the Internet Data Exchange program of the MLSListingsTM MLS system. Real estate listings held by brokerage firms other than The Villages Realty - Rodda Realty Team are marked with the Internet Data Exchange and detailed information about them includes the names of the listing brokers and listing agents.
Based on information from MLSListings MLS as of . All data, including all measurements and calculations of area, is obtained from various sources and has not been, and will not be, verified by broker or MLS. All information should be independently reviewed and verified for accuracy. Properties may or may not be listed by the office/agent presenting the information.
Copyright 2026 MLSListings Inc. All rights reserved