34319 Chester Ct, Fremont, CA 94555
- $1,400,000
- 3
- BD
- 2
- BA
- 1,090
- SqFt




Listed by Avonne Suen, (408) 881-4928 from Alliance Bay Realty
(If provided) CoList: from
Sold listing courtesy of Murali Varala from SEXO01
- Sold Price
- $1,400,000
- List Price
- $1,450,000
- Closing Date
- Jan 12, 2026
- MLS#
- BE41117469
- Status
- SOLD
- Levels
- One Story
- Bedrooms
- 3
- Total Bathrooms
- 2
- Full Bathrooms
- 2
- Sqft. of Residence
- 1,090
- Lot Size
- 5,076
- Listing Area
- Fremont
- Year Built
- 1977
Property Description
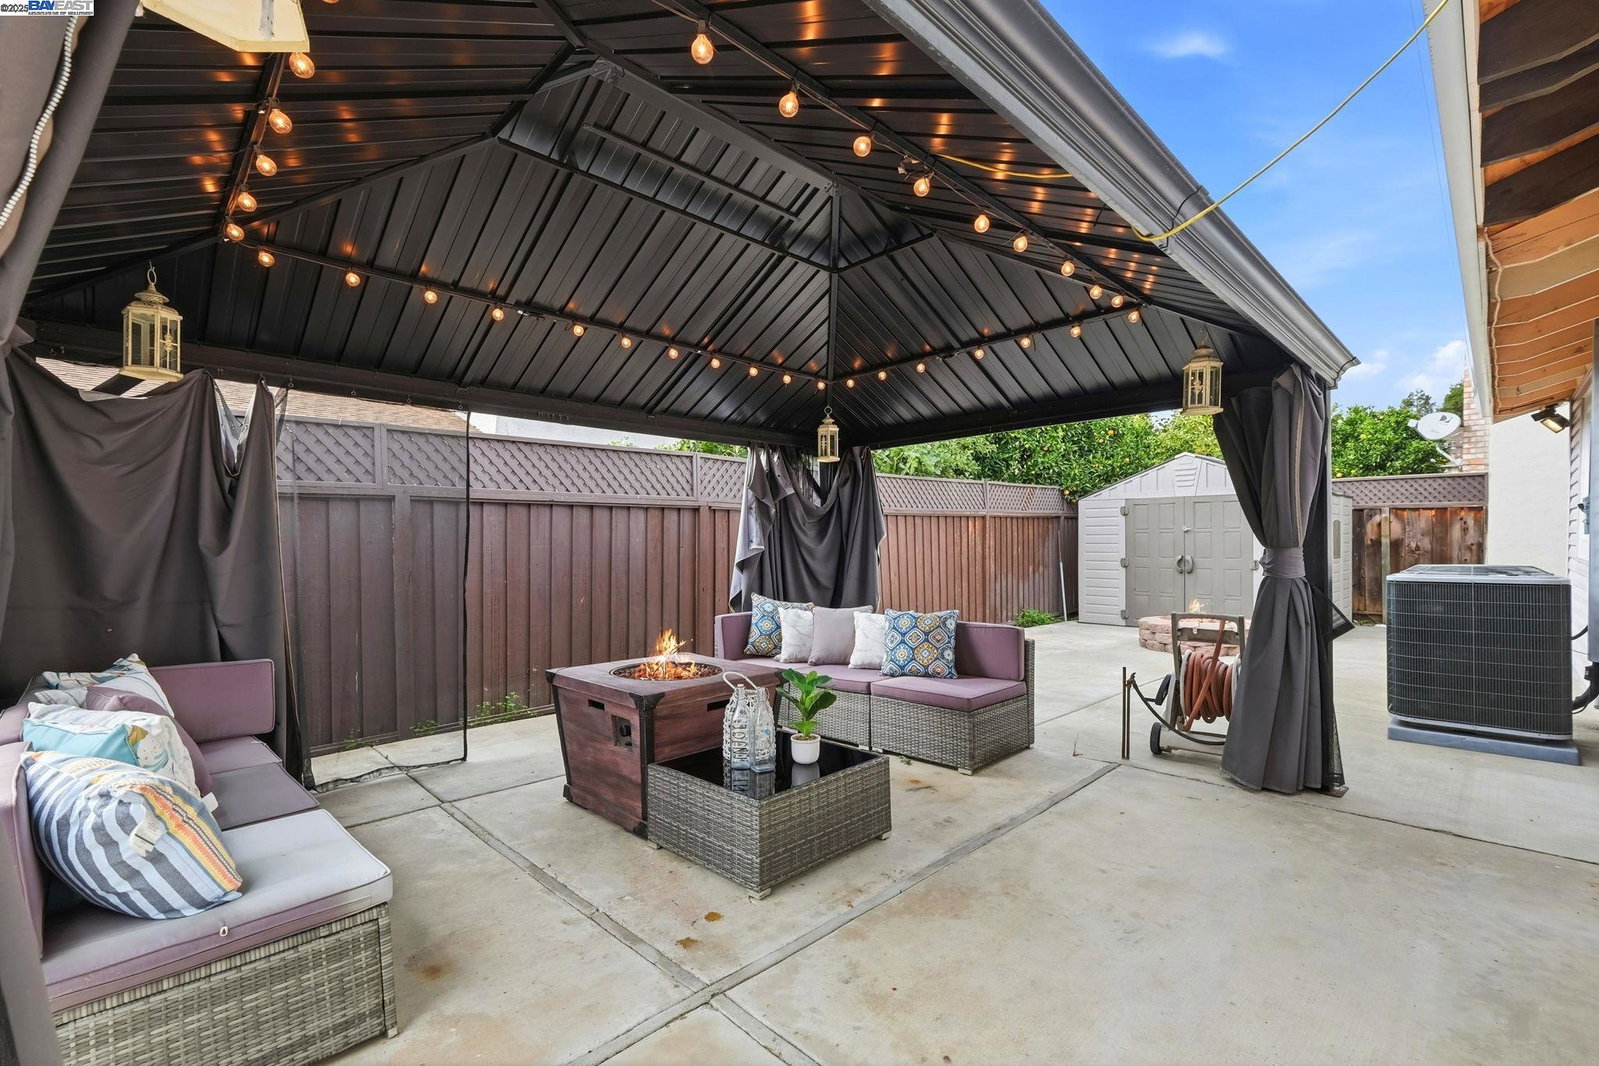
Welcome to modern, efficient living North East facing at 34319 Chester Ct, this is the first time on the market one family home beautifully updated home in one of Fremont's most desirable neighborhoods. This move-in ready, 3-bedroom, 2-bathroom residence seamlessly blends contemporary style with essential efficiency. The heart of the home features a stunning, fully upgraded kitchen with premium finishes, ready for entertaining and daily use. Both bathrooms have been upgraded with stylish fixtures and vanities, providing a clean, contemporary feel. Stay comfortable year-round with central air conditioning (A/C). Solar Power (paid-off). Enjoy significantly reduced utility bills and a smaller carbon footprint with the installed solar power system. This is a true investment in sustainable living. The backyard has a new filtration system for the functional Koi pond. Situated in a serene court setting, this property offers incredible convenience and accessibility, perfect for Bay Area commuters and families alike: Convenience: Just moments away from major shopping centers and wide variety of restaurants. Education: Located near great schools, offering excellent educational opportunities. Commute: Benefit from effortless access to major connecting freeways: Highway 84 (Dumbarton Bridge
/u.realgeeks.media/roddarealtyteam/logo-broker.png)
Additional Information
- Acres
- 0.12
- Age
- 49
- Cooling System
- Central -1 Zone
- Energy Features
- Double Pane Windows
- Exterior Features
- Siding - Vinyl
- Fireplace Description
- Living Room
- Floor Covering
- Laminate, Carpet - Wall to Wall, Concrete
- Garage Parking
- Attached Garage, Garage, Gate / Door Opener, Access - Side Yard
- Heating System
- Forced Air, Gas
- Laundry Facilities
- Hookups Only, In Garage
- Levels
- One Story
- Living Area
- 1,090
- Lot Description
- Pond On Site
- Lot Size
- 5,076
- Neighborhood
- Fremont
- Other Rooms
- None, Laundry Room
- Pool Description
- Pool - No, None
- Roof
- Composition
- Sewer
- Sewer - Public
- Style
- Ranch
- Unincorporated Yn
- Yes
Mortgage Calculator
 The data relating to real estate for sale on this display comes in part from the Internet Data Exchange program of the MLSListingsTM MLS system. Real estate listings held by brokerage firms other than The Villages Realty - Rodda Realty Team are marked with the Internet Data Exchange and detailed information about them includes the names of the listing brokers and listing agents.
Based on information from MLSListings MLS as of . All data, including all measurements and calculations of area, is obtained from various sources and has not been, and will not be, verified by broker or MLS. All information should be independently reviewed and verified for accuracy. Properties may or may not be listed by the office/agent presenting the information.
Copyright 2026 MLSListings Inc. All rights reserved