41422 Beatrice St, Fremont, CA 94539
- $1,920,000
- 4
- BD
- 3
- BA
- 1,549
- SqFt




Listed by William Aboumrad, (510) 816-3611 from Legacy Real Estate & Assoc.
(If provided) CoList: from
Sold listing courtesy of NonAgent Represented Buyer from CCNMBR
- Sold Price
- $1,920,000
- List Price
- $1,869,000
- Closing Date
- Dec 18, 2025
- MLS#
- BE41117362
- Status
- SOLD
- Levels
- One Story
- Bedrooms
- 4
- Total Bathrooms
- 3
- Full Bathrooms
- 3
- Sqft. of Residence
- 1,549
- Lot Size
- 5,460
- Listing Area
- Fremont
- Year Built
- 1954
Property Description
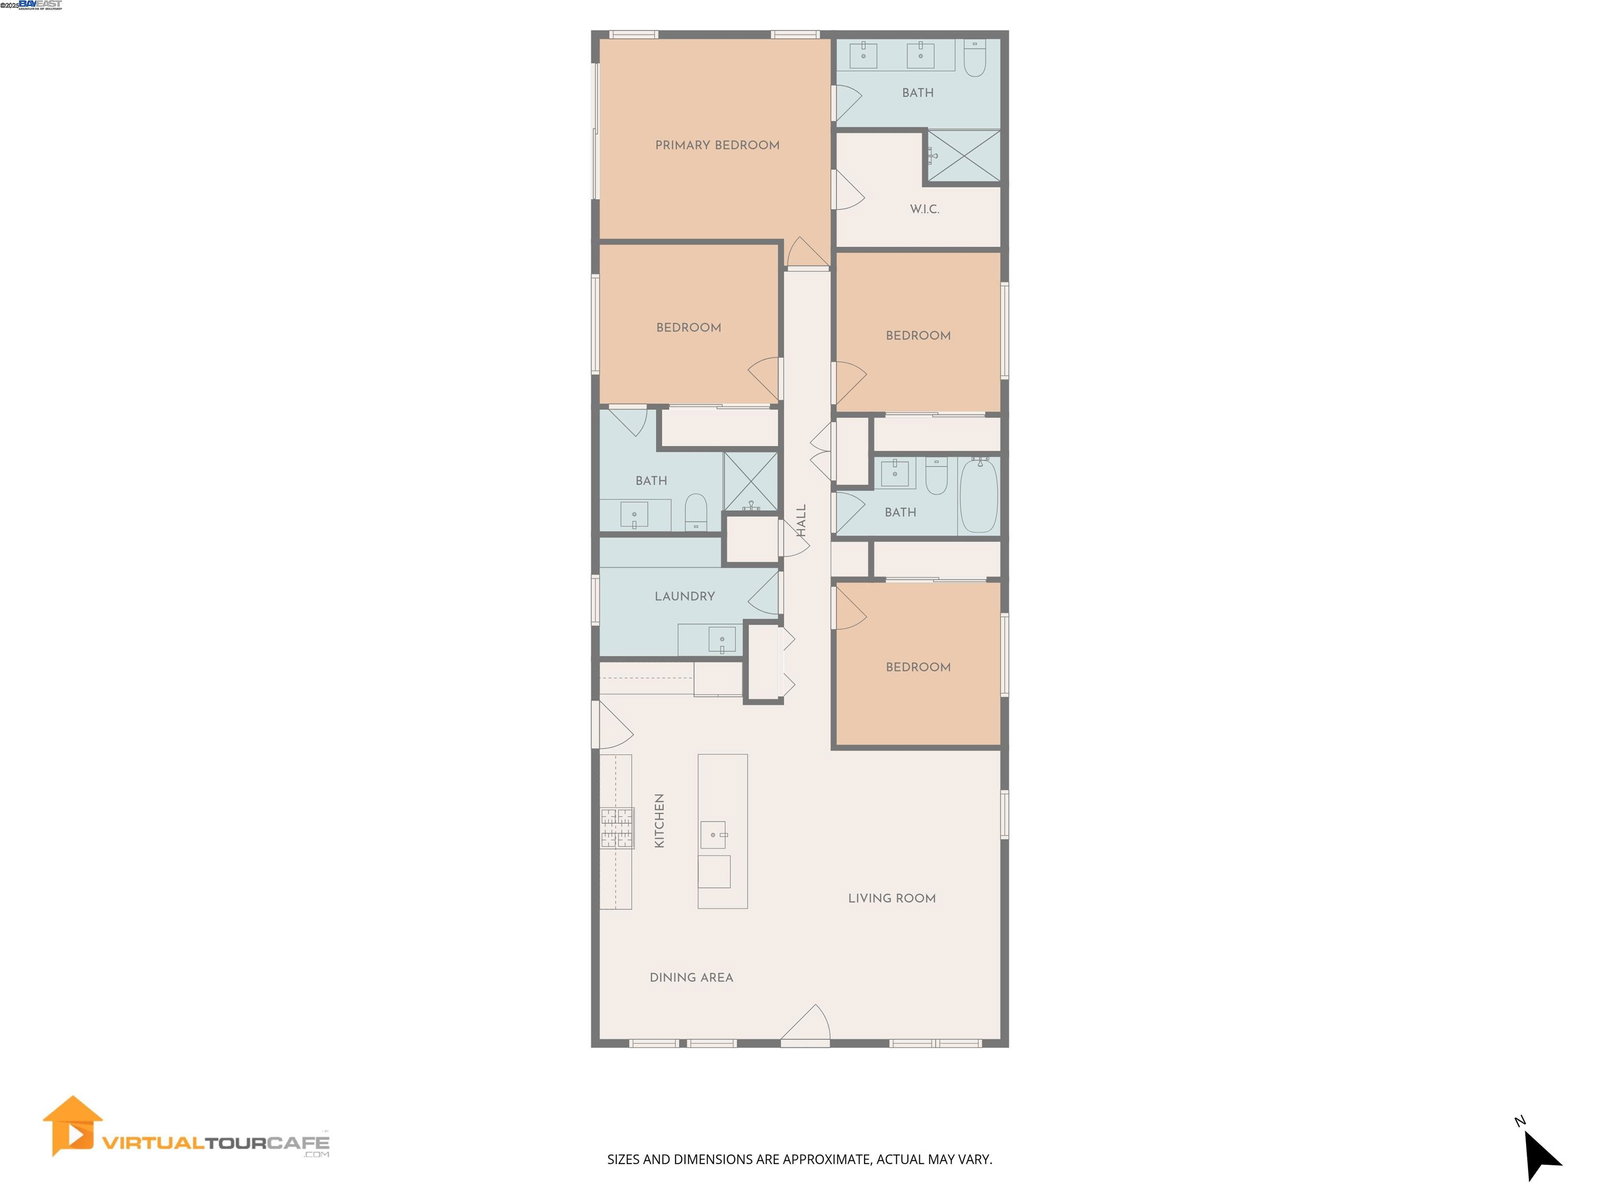
Spectacular Mission San Jose Home. Beautifully expanded, remodeled and upgraded. 4 bedrooms (2 primary suites with bathrooms), 3 baths, 1,540+ square feet, single story, with a 1 car attached garage with roll up door & opener. Deluxe gourmet kitchen features: Quartz counters and full backsplash, L.V.T. flooring, Stainless Steel appliance including Bosch 6-burner gas stove, oven, dishwasher, refrigerator, hood, and sink. Lots of cabinets & counter space, custom light fixtures, & recessed lighting. Large great room with recessed lighting, dining area with recessed lighting. New Central Heat & A/C, New Composition shingle roof, New Plumbing & New 200 amp electrical service ,prepped for E.V. charger, New Millgard Dual Pane windows. Ceiling fans in all bedrooms. L.V.T. flooring throughout. Large walk-in closet in rear primary bedroom. Oversized stall shower in rear primary bathroom and L.E.D. front & rear lit mirror with anti-fog feature. Inside laundry with stainless steel sink, quartz counter, and lot of cabinets. Low Maintenance front & rear landscaping with new back fence. New Concrete Driveway & walks. Huge Patio Area. 499 square foot addition done with permits. Buyer to verify permit status and square footage. Open 11/15 & 11/16: 1:30-4pm.
/u.realgeeks.media/roddarealtyteam/logo-broker.png)
Additional Information
- Acres
- 0.13
- Age
- 71
- Bathroom Features
- Primary - Shower(s) over Tub(s)
- Cooling System
- Ceiling Fan, Central -1 Zone
- Energy Features
- Double Pane Windows
- Exterior Features
- Stucco
- Fireplace Description
- None
- Floor Covering
- Laminate, Stone
- Foundation
- Crawl Space
- Garage Parking
- Attached Garage, Garage, Gate / Door Opener
- Heating System
- Forced Air
- Laundry Facilities
- In Laundry Room
- Levels
- One Story
- Living Area
- 1,549
- Lot Description
- Regular
- Lot Size
- 5,460
- Neighborhood
- Fremont
- Pool Description
- Pool - No, None
- Roof
- Composition
- Sewer
- Sewer - Public
- Style
- Ranch
- Unincorporated Yn
- Yes
- View
- Hills
Mortgage Calculator
 The data relating to real estate for sale on this display comes in part from the Internet Data Exchange program of the MLSListingsTM MLS system. Real estate listings held by brokerage firms other than The Villages Realty - Rodda Realty Team are marked with the Internet Data Exchange and detailed information about them includes the names of the listing brokers and listing agents.
Based on information from MLSListings MLS as of . All data, including all measurements and calculations of area, is obtained from various sources and has not been, and will not be, verified by broker or MLS. All information should be independently reviewed and verified for accuracy. Properties may or may not be listed by the office/agent presenting the information.
Copyright 2026 MLSListings Inc. All rights reserved