1180 Clay Ct, Fremont, CA 94536
- $1,700,000
- 4
- BD
- 3
- BA
- 1,785
- SqFt




Listed by Lester Belliveau, (510) 608-7620 from Coldwell Banker Realty
(If provided) CoList: from
Sold listing courtesy of Harpreet Dhaliwal from E3RL
- Sold Price
- $1,700,000
- List Price
- $1,699,900
- Closing Date
- Dec 12, 2025
- MLS#
- BE41117298
- Status
- SOLD
- Levels
- Two Story
- Bedrooms
- 4
- Total Bathrooms
- 3
- Full Bathrooms
- 2
- Partial Bathrooms
- 1
- Sqft. of Residence
- 1,785
- Lot Size
- 5,828
- Listing Area
- Fremont
- Year Built
- 1977
Property Description
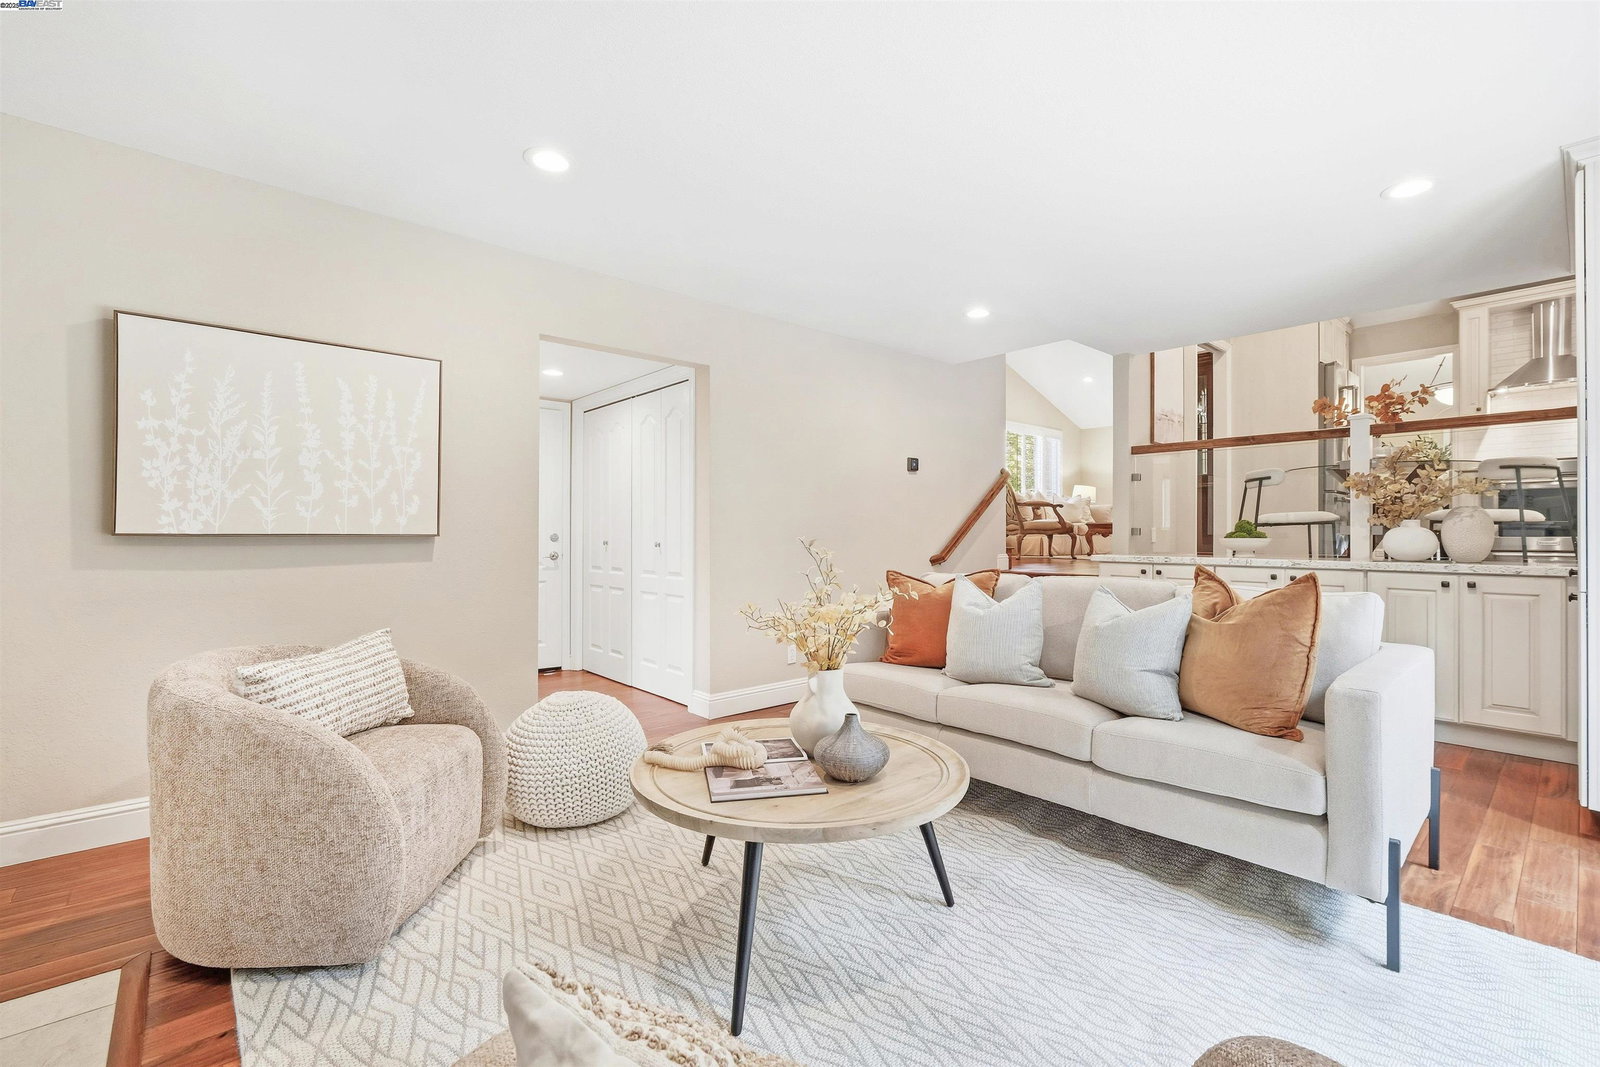
Nestled in the highly desirable Parkmont neighborhood, this gorgeous home features an ideal floor plan with stylish upgrades throughout. The beautifully updated kitchen boasts custom cabinets, quartz countertops, handmade tile backsplash, and high-end stainless steel appliances including a gas range. The inviting family room is highlighted by built-in cabinetry and a pellet fireplace insert. Additional features include rich amber Brazilian acacia hardwood floors, dual pane windows, plantation shutters, recessed lighting, copper plumbing, and central A/C. Upstairs, the bedrooms are spacious and include built-in closet organizers, while the updated hall bath features a custom granite-topped counter. The primary retreat offers access to a private deck, an attached office with a large closet, and a private bath showcasing a custom granite dual-sink vanity and stall shower. The finished backyard is perfect for entertaining with a large stamped concrete patio and a serene water feature. All of this in an unbeatable central Fremont location-walking distance to BART and Shinn Historical Park & Arboretum, close to top-rated schools, and with quick access to 880, 680, Niles Canyon, Dumbarton Bridge, and the Centerville Amtrak station. Move-in ready, this Parkmont gem is not to be missed!
/u.realgeeks.media/roddarealtyteam/logo-broker.png)
Additional Information
- Acres
- 0.13
- Age
- 48
- Bathroom Features
- Primary - Shower(s) over Tub(s)
- Cooling System
- Central -1 Zone
- Exterior Features
- Stucco
- Family Room
- Separate Family Room
- Fireplace Description
- Living Room
- Floor Covering
- Tile, Carpet - Wall to Wall, Wood
- Garage Parking
- Attached Garage, Garage
- Heating System
- Forced Air
- Laundry Facilities
- Gas Hookup, In Closet
- Levels
- Two Story
- Living Area
- 1,785
- Lot Description
- Regular
- Lot Size
- 5,828
- Neighborhood
- Fremont
- Pool Description
- Pool - No, None
- Roof
- Composition
- Sewer
- Sewer - Public
- Style
- Contemporary
- Unincorporated Yn
- Yes
Mortgage Calculator
 The data relating to real estate for sale on this display comes in part from the Internet Data Exchange program of the MLSListingsTM MLS system. Real estate listings held by brokerage firms other than The Villages Realty - Rodda Realty Team are marked with the Internet Data Exchange and detailed information about them includes the names of the listing brokers and listing agents.
Based on information from MLSListings MLS as of . All data, including all measurements and calculations of area, is obtained from various sources and has not been, and will not be, verified by broker or MLS. All information should be independently reviewed and verified for accuracy. Properties may or may not be listed by the office/agent presenting the information.
Copyright 2026 MLSListings Inc. All rights reserved