164 Beale Falls Ter, Fremont, CA 94539
- $942,000
- 2
- BD
- 2
- BA
- 1,515
- SqFt





Listed by Mattie Wei, (650) 942-4966 from Re/Max Accord
(If provided) CoList: from
Sold listing courtesy of Mattie Wei from SJGS05
- Sold Price
- $942,000
- List Price
- $899,950
- Closing Date
- Dec 10, 2025
- MLS#
- BE41116917
- Status
- SOLD
- Bedrooms
- 2
- Total Bathrooms
- 2
- Full Bathrooms
- 2
- Sqft. of Residence
- 1,515
- Lot Size
- 7,983
- Year Built
- 2022
Property Description
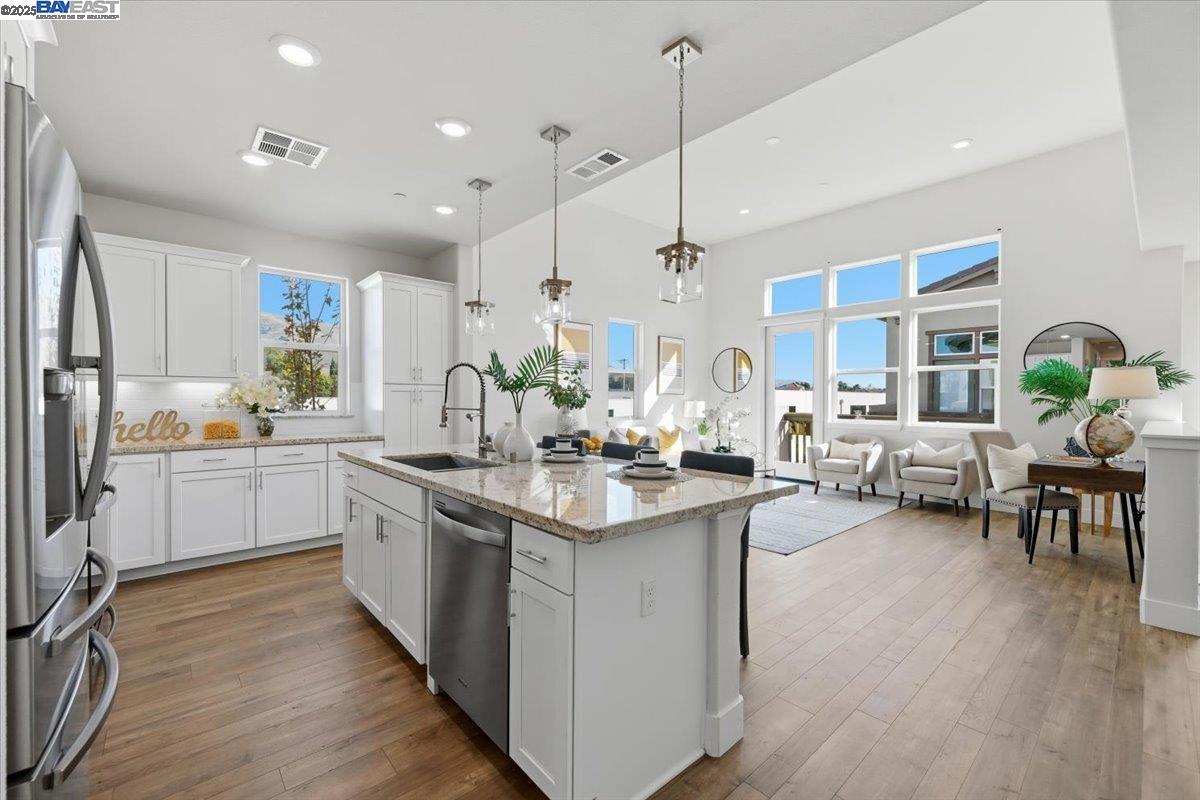
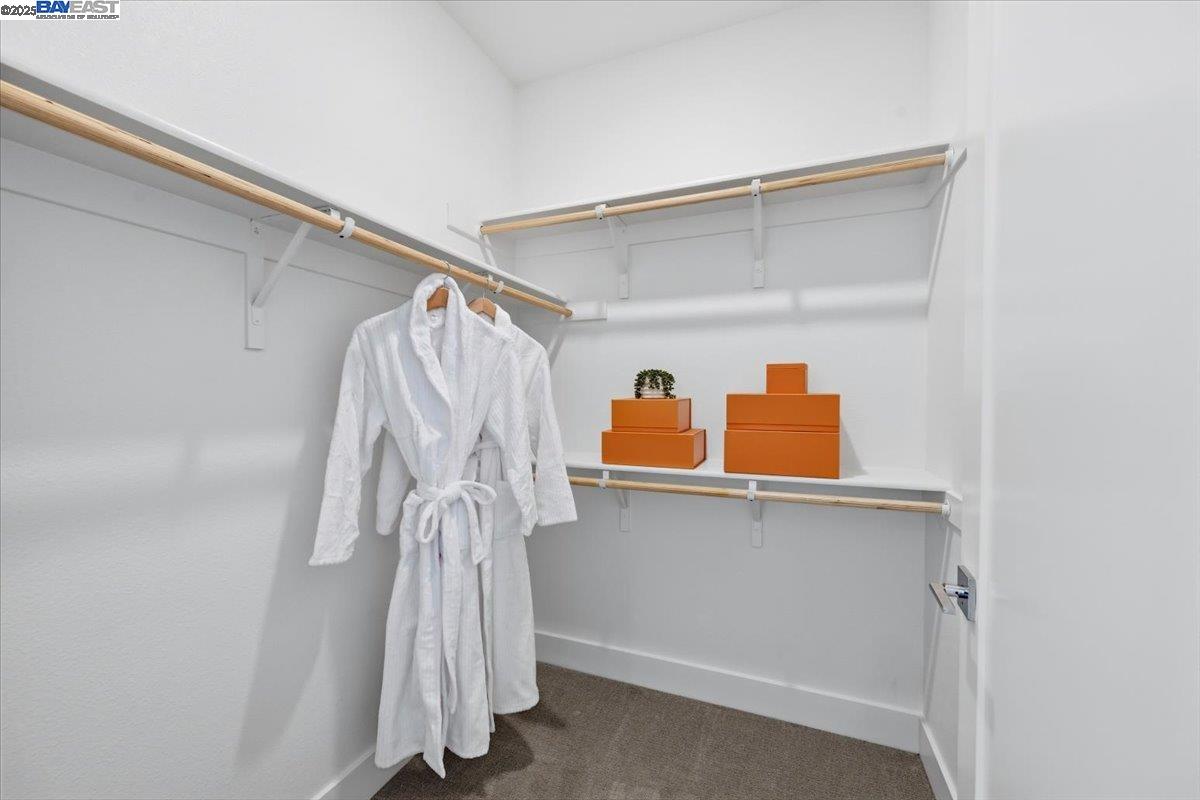
Contemporary Townhome-Style Condo in Prime Warmspring Fremont Location Experience modern elegance and everyday comfort in this beautifully designed 2-bedroom, 2-bath home offering 1,515 sq ft of bright and airy living space. All living areas are thoughtfully located on the top floor, easily accessible by stairs or your own private elevator - a true rare find! The open-concept layout features high ceilings, abundant natural light, and a gourmet kitchen with quartz countertops, stainless-steel appliances, and a spacious island perfect for cooking and entertaining. Retreat to a serene primary suite with a walk-in closet and spacious bathroom, while the second bedroom offers the flexibility for guests or a home office. Enjoy peaceful evenings on your private covered deck. Additional upgrades include LED recessed lighting, a tankless water heater, and a fully paid-off solar system plus paid off water softener for energy efficiency and comfort. Located in the highly desirable Mission Falls community of Fremont. Just minutes from BART, Highways 680 & 880, shopping, dining, and top-rated Irvington schools, this home combines style, convenience, and an exceptional location for today's modern lifestyle.
/u.realgeeks.media/roddarealtyteam/logo-broker.png)
Additional Information
- Acres
- 0.18
- Age
- 3
- Amenities
- Other
- Association Fee
- $387
- Association Fee Includes
- Maintenance - Exterior, Maintenance - Common Area
- Bathroom Features
- Double Sinks, Primary - Shower(s) over Tub(s)
- Building Name
- Not Listed
- Cooling System
- Other, Central -1 Zone
- Exterior Features
- Stucco
- Fireplace Description
- None
- Floor Covering
- Tile, Carpet - Wall to Wall
- Garage Parking
- Attached Garage, Garage, Other
- Laundry Facilities
- 220 Volt Outlet, Gas Hookup, In Closet, Other, Dryer
- Levels
- Three or More Stories
- Living Area
- 1,515
- Lot Description
- Other
- Lot Size
- 7,983
- Neighborhood
- Fremont
- Numberof Units
- 70
- Pool Description
- Pool - No, None
- Roof
- Other, Tile
- Style
- Contemporary
- Unincorporated Yn
- Yes
- Unit Description
- Other
- Year Built
- 2022
Mortgage Calculator
 The data relating to real estate for sale on this display comes in part from the Internet Data Exchange program of the MLSListingsTM MLS system. Real estate listings held by brokerage firms other than The Villages Realty - Rodda Realty Team are marked with the Internet Data Exchange and detailed information about them includes the names of the listing brokers and listing agents.
Based on information from MLSListings MLS as of . All data, including all measurements and calculations of area, is obtained from various sources and has not been, and will not be, verified by broker or MLS. All information should be independently reviewed and verified for accuracy. Properties may or may not be listed by the office/agent presenting the information.
Copyright 2026 MLSListings Inc. All rights reserved