877 Cashew Way, Fremont, CA 94536
- $1,850,000
- 3
- BD
- 2
- BA
- 2,188
- SqFt






Listed by Joe Schembri, (510) 608-7667 from Coldwell Banker Realty
(If provided) CoList: from
Sold listing courtesy of Annie Deng from
- Sold Price
- $1,850,000
- List Price
- $1,688,000
- Closing Date
- Dec 09, 2025
- MLS#
- BE41115298
- Status
- SOLD
- Levels
- One Story
- Bedrooms
- 3
- Total Bathrooms
- 2
- Full Bathrooms
- 2
- Sqft. of Residence
- 2,188
- Lot Size
- 8,439
- Listing Area
- Fremont
- Year Built
- 1960
Property Description
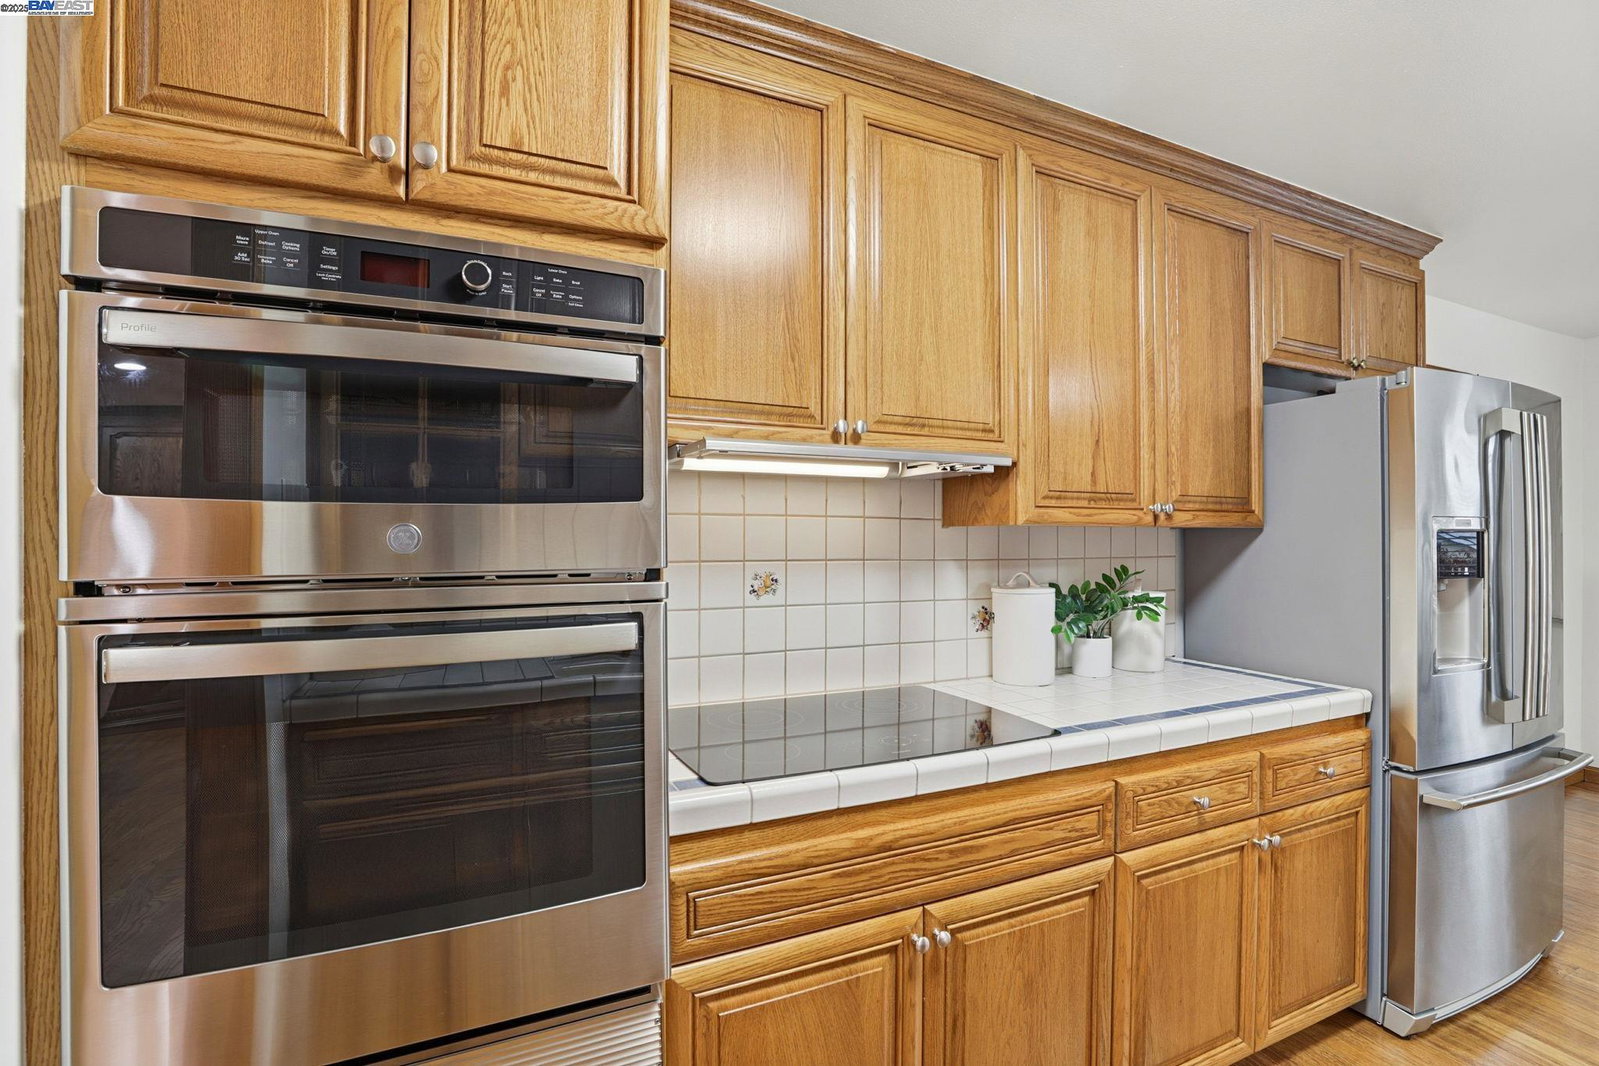
Highly updated single level home with no step-down inside area on a large premium lot nestled in the sought-after Niles neighborhood! A custom front door with leaded glass side window welcomes you as you step in. The very desirable expanded floorplan of approx. 2,188 sq ft of living space offers a great room with a grand fireplace, a large formal dining room with built-in China cabinetry, and a custom family room. Updated kitchen boasts custom cherry wood cabinetry with tile slab countertops, high-end stainless-steel matching appliances, and a spacious breakfast room. Other fine features include real solid wood flooring, updated bathrooms, new int. paint, central AC & heating system, recessed lighting, and steel roof with updated fascia gutters. Enjoy the professionally landscaped yards featuring custom cement aggregate driveway and front walkway with red brick accents, custom red brick planters, a beautiful custom pool with decking and cement patio, and a custom built-in barbeque with stainless-steel appliances and gazebo. Close to Niles historic downtown with attractions and events bringing visitors from around the Bay. In the attendance area of top-ranked Niles Elementary School. Close to Quarry Lake Regional Park. Close to 880, 84 & BART station for convenient commute.
/u.realgeeks.media/roddarealtyteam/logo-broker.png)
Additional Information
- Acres
- 0.19
- Age
- 65
- Amenities
- Mirrored Closet Door(s)
- Bathroom Features
- Tile, Updated Bath, Primary - Shower(s) over Tub(s), Primary - Tile, Primary - Updated Bath(s)
- Cooling System
- Ceiling Fan, Central -1 Zone
- Exterior Features
- Stucco
- Family Room
- Separate Family Room
- Fireplace Description
- Dining Room, Living Room, Brick
- Floor Covering
- Carpet - Wall to Wall, Hardwood
- Foundation
- Crawl Space
- Garage Parking
- Attached Garage, Garage, Gate / Door Opener, Access - Interior
- Laundry Facilities
- Hookups Only, In Garage
- Levels
- One Story
- Living Area
- 2,188
- Lot Description
- Grade - Level, Other, Regular
- Lot Size
- 8,439
- Neighborhood
- Fremont
- Pool Description
- Pool - In Ground
- Roof
- Metal
- Sewer
- Sewer - Public
- Style
- Ranch
- Unincorporated Yn
- Yes
Mortgage Calculator
 The data relating to real estate for sale on this display comes in part from the Internet Data Exchange program of the MLSListingsTM MLS system. Real estate listings held by brokerage firms other than The Villages Realty - Rodda Realty Team are marked with the Internet Data Exchange and detailed information about them includes the names of the listing brokers and listing agents.
Based on information from MLSListings MLS as of . All data, including all measurements and calculations of area, is obtained from various sources and has not been, and will not be, verified by broker or MLS. All information should be independently reviewed and verified for accuracy. Properties may or may not be listed by the office/agent presenting the information.
Copyright 2026 MLSListings Inc. All rights reserved