600 Praderia Cir, Fremont, CA 94539
- $1,600,000
- 3
- BD
- 3
- BA
- 1,816
- SqFt




Listed by Suma Sridhar, (510) 676-7598 from SVK Real Estate & Associates
(If provided) CoList: from
Sold listing courtesy of Arevik Tigranyan from SKWB02
- Sold Price
- $1,600,000
- List Price
- $1,675,000
- Closing Date
- Jan 27, 2026
- MLS#
- BE41115297
- Status
- SOLD
- Bedrooms
- 3
- Total Bathrooms
- 3
- Full Bathrooms
- 3
- Sqft. of Residence
- 1,816
- Lot Size
- 3,150
- Year Built
- 1988
Property Description
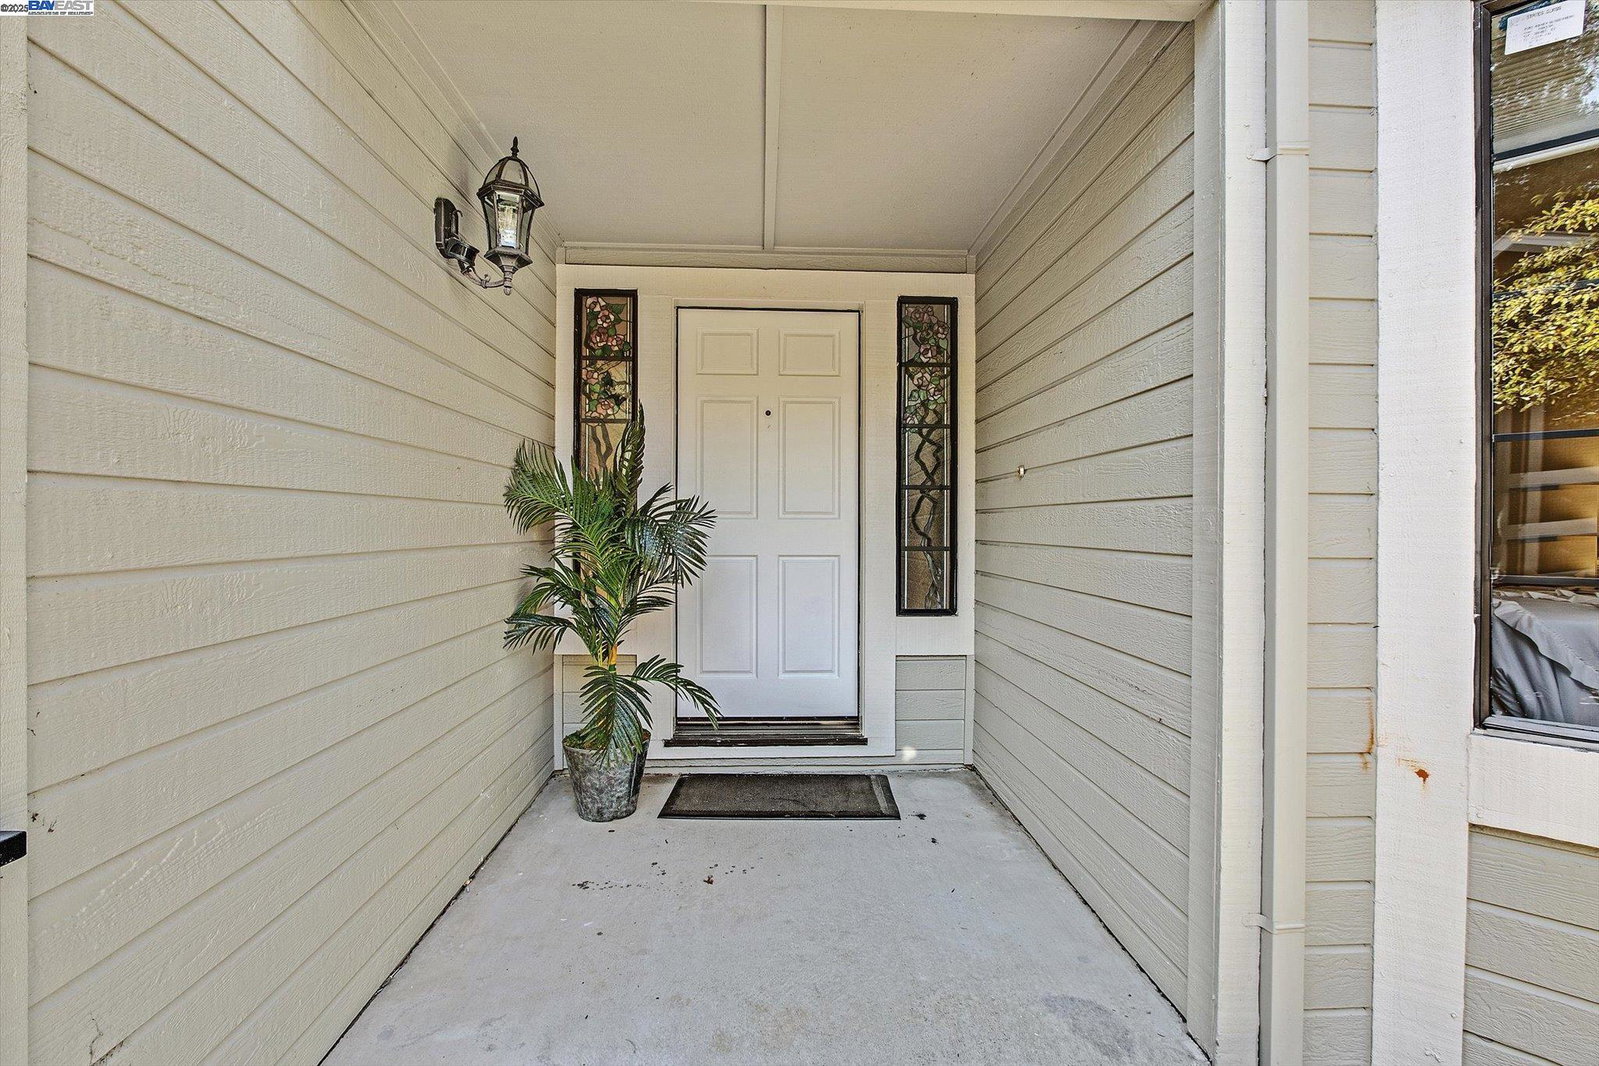
Welcome to this beautifully updated 3-bedroom, 3-bath townhome nestled in the highly sought-after Mission San Jose District of Fremont! At approximately 1,816 sq ft, this is the largest model in the community, and the seller's impeccable care shows in every detail.Step inside to a light-filled living room with soaring vaulted ceilings, recessed lighting, and a cozy gas fireplace. A spacious family room offers flexibility-ideal for a formal dining space or comfortable lounge. The home also features a sun-drenched atrium (completed with city permits) and a versatile home office, adding sophistication and function. You'll appreciate the remodeled kitchen, equipped with stainless steel appliances, rich cabinetry, plentiful counter space, and a charming dining nook. $100k-150 on upgrades. On the first floor, you'll find a bedroom, a full bath, and a convenient laundry area. Step upstairs to the primary suite is a serene retreat: vaulted ceilings, dual sinks, and peaceful views of Mission surroundings. Other desirable touches include hardwood flooring, fresh paint, and a private backyard-a perfect spot for relaxing or entertaining. Top Mission schools, parks & shops nearby . HOA covers roof, exterior painting, fencing, the pool, and clubhouse amenities, making homeowners proud.
/u.realgeeks.media/roddarealtyteam/logo-broker.png)
Additional Information
- Acres
- 0.07
- Age
- 38
- Association Fee
- $475
- Association Fee Includes
- Management Fee, Reserves, Maintenance - Common Area
- Building Name
- MEADOWS
- Cooling System
- Ceiling Fan, Central -1 Zone
- Energy Features
- Other
- Exterior Features
- Composition Shingles, Other
- Fireplace Description
- Family Room
- Floor Covering
- Stone, Tile, Hardwood
- Garage Parking
- Attached Garage, Garage, Gate / Door Opener
- Laundry Facilities
- 220 Volt Outlet, Washer, Dryer
- Levels
- Two Story
- Living Area
- 1,816
- Lot Description
- Other, Regular
- Lot Size
- 3,150
- Neighborhood
- Fremont
- Numberof Units
- 107
- Other Rooms
- Other
- Sewer
- Sewer - Public
- Unincorporated Yn
- Yes
- Unit Description
- Other
- Year Built
- 1988
Mortgage Calculator
 The data relating to real estate for sale on this display comes in part from the Internet Data Exchange program of the MLSListingsTM MLS system. Real estate listings held by brokerage firms other than The Villages Realty - Rodda Realty Team are marked with the Internet Data Exchange and detailed information about them includes the names of the listing brokers and listing agents.
Based on information from MLSListings MLS as of . All data, including all measurements and calculations of area, is obtained from various sources and has not been, and will not be, verified by broker or MLS. All information should be independently reviewed and verified for accuracy. Properties may or may not be listed by the office/agent presenting the information.
Copyright 2026 MLSListings Inc. All rights reserved