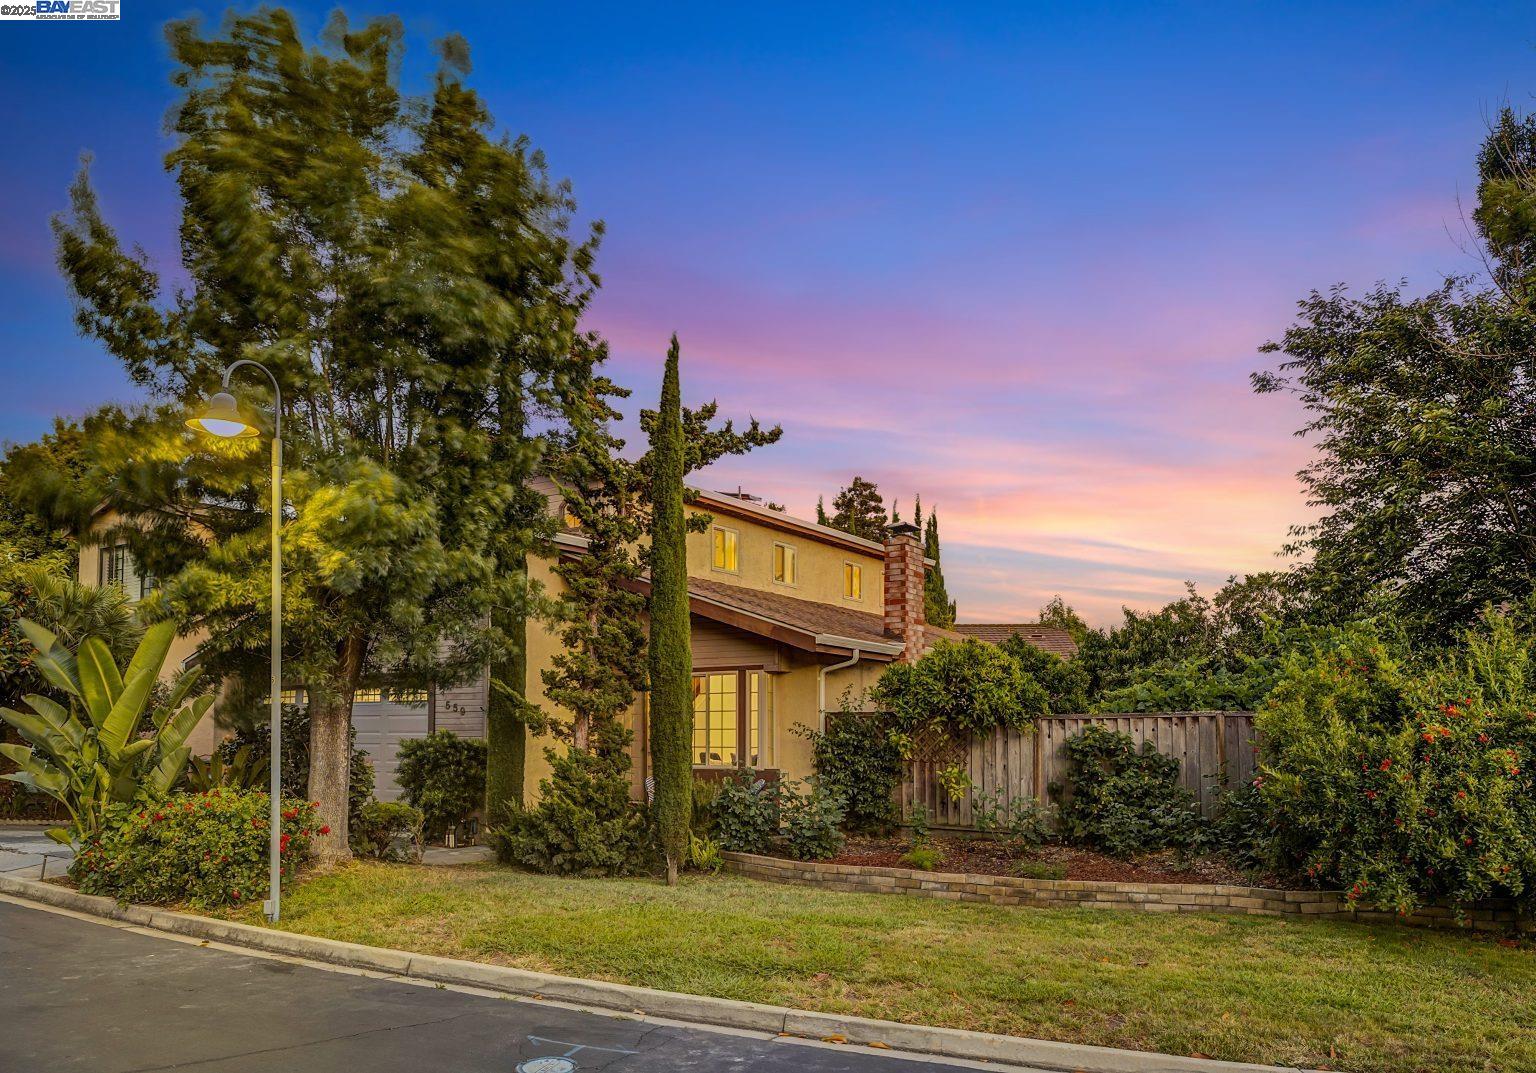
559 Bayview Park Dr, Milpitas, CA 95035
- $1,650,000
- 4
- BD
- 3
- BA
- 2,000
- SqFt




Listed by Pamela Gyi, (510) 825-0896 from Redfin
(If provided) CoList: Shantih Moriarty from Redfin
Sold listing courtesy of Shantih Moriarty from RDFIN
- Sold Price
- $1,650,000
- List Price
- $1,650,000
- Closing Date
- Nov 10, 2025
- MLS#
- BE41115008
- Status
- SOLD
- Levels
- Two Story
- Bedrooms
- 4
- Total Bathrooms
- 3
- Full Bathrooms
- 3
- Sqft. of Residence
- 2,000
- Lot Size
- 5,000
- Listing Area
- Milpitas
- Year Built
- 1984
Property Description
Welcome to Bayview Park Drive, a 4-bedroom 3 bath home nestled below the hills in Milpitas. Enjoy double high ceilings in the elegant living space in this freshly painted home with recessed lighting and a romantic fireplace and hardwood floors. Flowing into a open kitchen with new quartz countertops and ample storage is a great room and formal dining. Also, on the bottom floor is the primary bedroom with a view of the lush backyard with many fruit trees...The backyard is a wrap around with a surprising amount of space and lime, lemon, orange, loquat, persimmon and pomegranate fruit trees, overflowing jasmine, and blooming roses encasing you in heavenly scents. Recently replaced newer roof. Three bedrooms upstairs are all oversized with room for king beds and desks or lounging spaces with a deck overlooking the backyard. Award winning Milpitas schools including William Burnett Elementary (9/10 test score rating) and Milpitas High. Extra storage in the garage with a built-in attic storage with ladder. The home is across from the sparkling community Pool, and a playground. The community is quiet and private with walking paths and extra vehicle storage for all the RV, Boat, or kayak! Make this lovely spacious home yours today!
/u.realgeeks.media/roddarealtyteam/logo-broker.png)
Additional Information
- Acres
- 0.11
- Age
- 41
- Association Fee
- $255
- Association Fee Includes
- Other
- Cooling System
- Central -1 Zone
- Energy Features
- Other
- Exterior Features
- Other
- Family Room
- Separate Family Room
- Fireplace Description
- Wood Burning
- Floor Covering
- Tile, Carpet - Wall to Wall, Hardwood
- Garage Parking
- Attached Garage, Garage
- Heating System
- Forced Air
- Laundry Facilities
- In Laundry Room, Washer, Dryer
- Levels
- Two Story
- Living Area
- 2,000
- Lot Description
- Grade - Level
- Lot Size
- 5,000
- Neighborhood
- Milpitas
- Other Rooms
- Laundry Room
- Pool Description
- Pool - No
- Sewer
- Sewer - Public
- Style
- Contemporary
- Unincorporated Yn
- Yes
Mortgage Calculator
 The data relating to real estate for sale on this display comes in part from the Internet Data Exchange program of the MLSListingsTM MLS system. Real estate listings held by brokerage firms other than The Villages Realty - Rodda Realty Team are marked with the Internet Data Exchange and detailed information about them includes the names of the listing brokers and listing agents.
Based on information from MLSListings MLS as of . All data, including all measurements and calculations of area, is obtained from various sources and has not been, and will not be, verified by broker or MLS. All information should be independently reviewed and verified for accuracy. Properties may or may not be listed by the office/agent presenting the information.
Copyright 2026 MLSListings Inc. All rights reserved