5169 Lawler Ave, Fremont, CA 94536
- $1,512,000
- 3
- BD
- 2
- BA
- 1,268
- SqFt




Listed by Lester Belliveau, (510) 608-7620 from Coldwell Banker Realty
(If provided) CoList: from
Sold listing courtesy of Rahul Puri from SRFI01
- Sold Price
- $1,512,000
- List Price
- $1,399,900
- Closing Date
- Nov 14, 2025
- MLS#
- BE41114992
- Status
- SOLD
- Levels
- One Story
- Bedrooms
- 3
- Total Bathrooms
- 2
- Full Bathrooms
- 2
- Sqft. of Residence
- 1,268
- Lot Size
- 7,700
- Listing Area
- Fremont
- Year Built
- 1958
Property Description
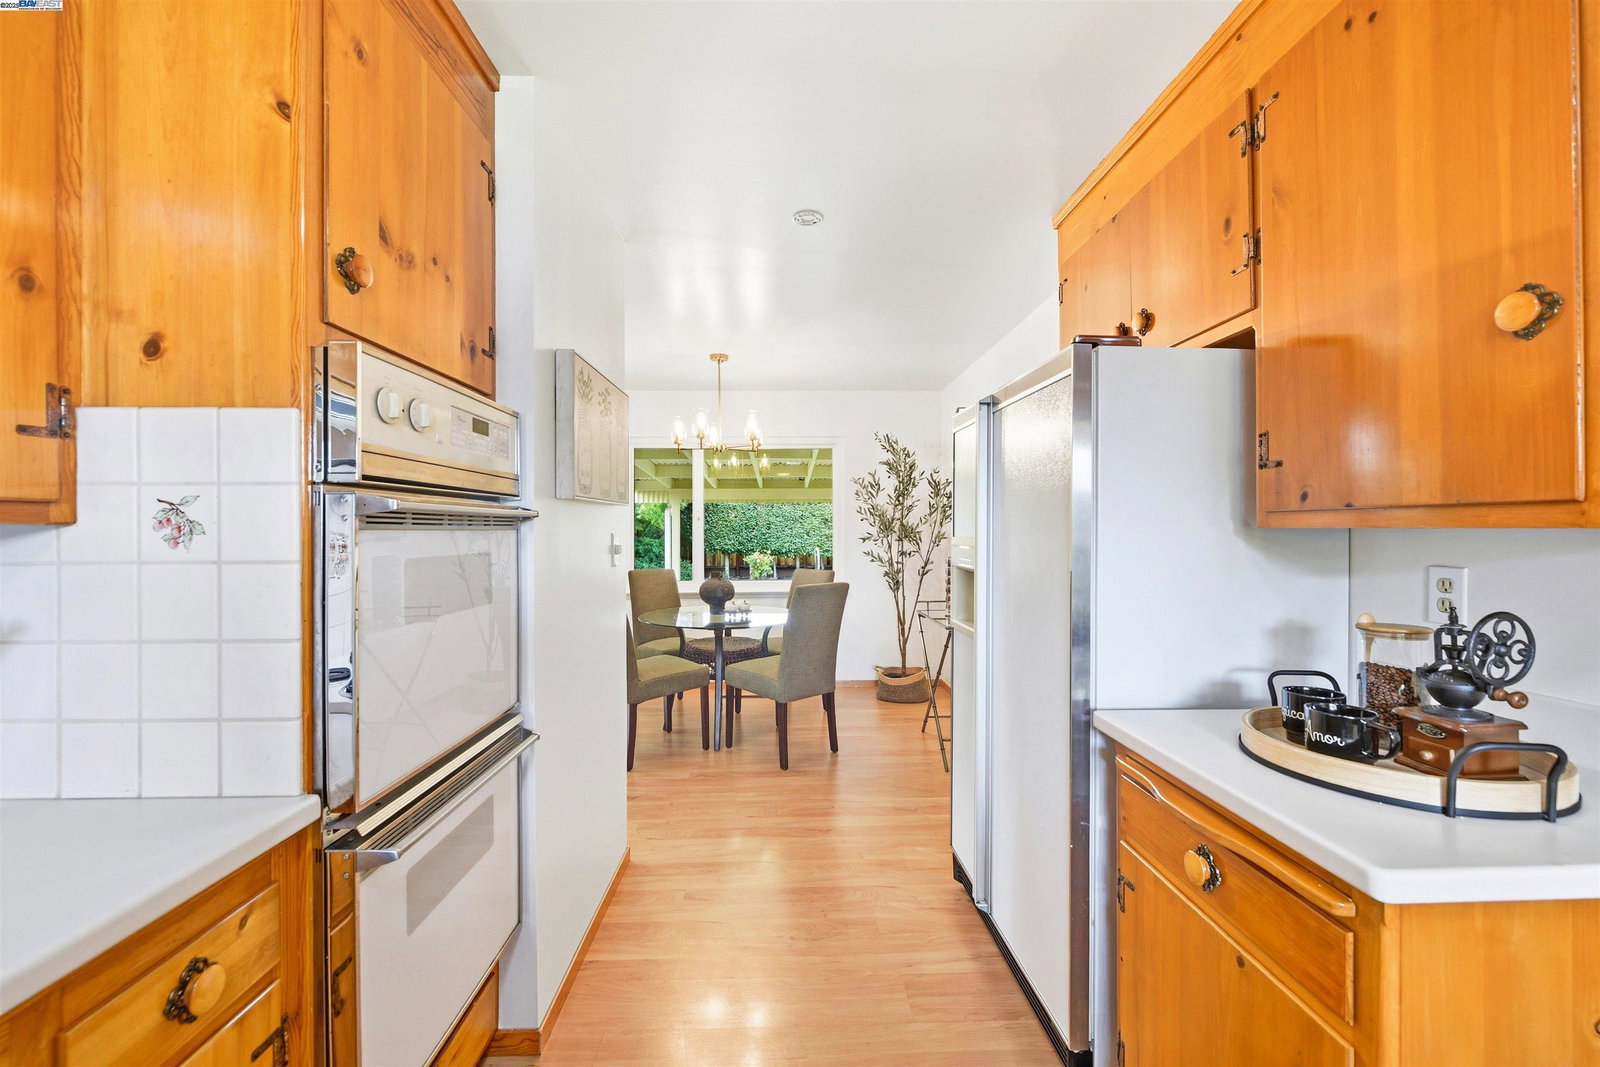
Located in the desirable Glenmoor neighborhood, this well maintained single-story home blends classic charm with thoughtful upgrades in all the right places. Freshly painted interiors and new light fixtures, enhanced by abundant natural light, create a bright and welcoming atmosphere. Dual pane windows combined with central heat and AC ensure year-round comfort and energy efficiency. The updated kitchen features custom cabinetry, solid surface countertops, a subway tile backsplash, and dual ovens with an electric cooktop. The spacious backyard is a true highlight with a lush green lawn for play or relaxation and a covered patio perfect for outdoor dining. Need extra storage or workspace? The detached shed with electrical is ready to become your workshop, home studio, or hobby space. Glenmoor residents enjoy access to community pools, tennis courts, playgrounds, and parks. Close to excellent schools, dining and major commuter routes including 880, 680, Dumbarton Bridge, Centerville Station (Amtrak) and BART. Don't miss the chance to make this home yours!
/u.realgeeks.media/roddarealtyteam/logo-broker.png)
Additional Information
- Acres
- 0.18
- Age
- 67
- Association Fee
- $44
- Association Fee Includes
- Management Fee, Maintenance - Common Area
- Bathroom Features
- Primary - Shower(s) over Tub(s)
- Cooling System
- Central -1 Zone
- Exterior Features
- Stucco
- Family Room
- Separate Family Room
- Fireplace Description
- Living Room
- Floor Covering
- Laminate, Carpet - Wall to Wall, Wood
- Garage Parking
- Attached Garage, Garage
- Heating System
- Forced Air
- Laundry Facilities
- Gas Hookup, In Garage
- Levels
- One Story
- Living Area
- 1,268
- Lot Description
- Regular
- Lot Size
- 7,700
- Neighborhood
- Fremont
- Other Rooms
- Laundry Room
- Pool Description
- Membership Fee
- Roof
- Composition
- Sewer
- Sewer - Public
- Style
- Ranch
- Unincorporated Yn
- Yes
Mortgage Calculator
 The data relating to real estate for sale on this display comes in part from the Internet Data Exchange program of the MLSListingsTM MLS system. Real estate listings held by brokerage firms other than The Villages Realty - Rodda Realty Team are marked with the Internet Data Exchange and detailed information about them includes the names of the listing brokers and listing agents.
Based on information from MLSListings MLS as of . All data, including all measurements and calculations of area, is obtained from various sources and has not been, and will not be, verified by broker or MLS. All information should be independently reviewed and verified for accuracy. Properties may or may not be listed by the office/agent presenting the information.
Copyright 2026 MLSListings Inc. All rights reserved