46935 Aloe Ct, Fremont, CA 94539
- $3,040,000
- 4
- BD
- 4
- BA
- 2,860
- SqFt








Listed by Carla Winter, (925) 371-6063 from Re/Max Accord
(If provided) CoList: from
Sold listing courtesy of Bobby Nijjar from SMMX01
- Sold Price
- $3,040,000
- List Price
- $2,789,000
- Closing Date
- Nov 05, 2025
- MLS#
- BE41114779
- Status
- SOLD
- Levels
- One Story
- Bedrooms
- 4
- Total Bathrooms
- 4
- Full Bathrooms
- 2
- Partial Bathrooms
- 2
- Sqft. of Residence
- 2,860
- Lot Size
- 29,632
- Listing Area
- Fremont
- Year Built
- 1978
Property Description
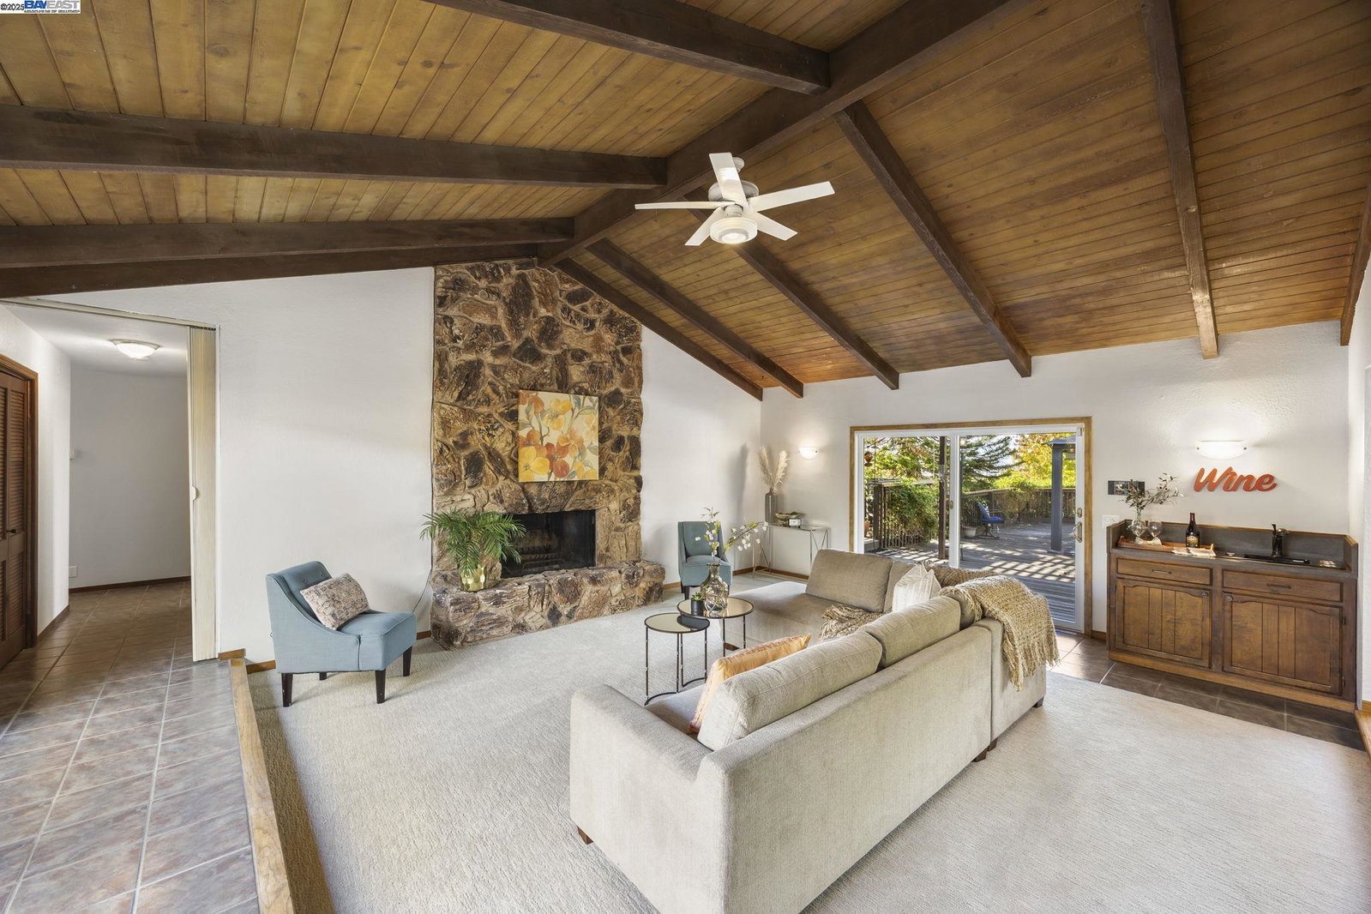
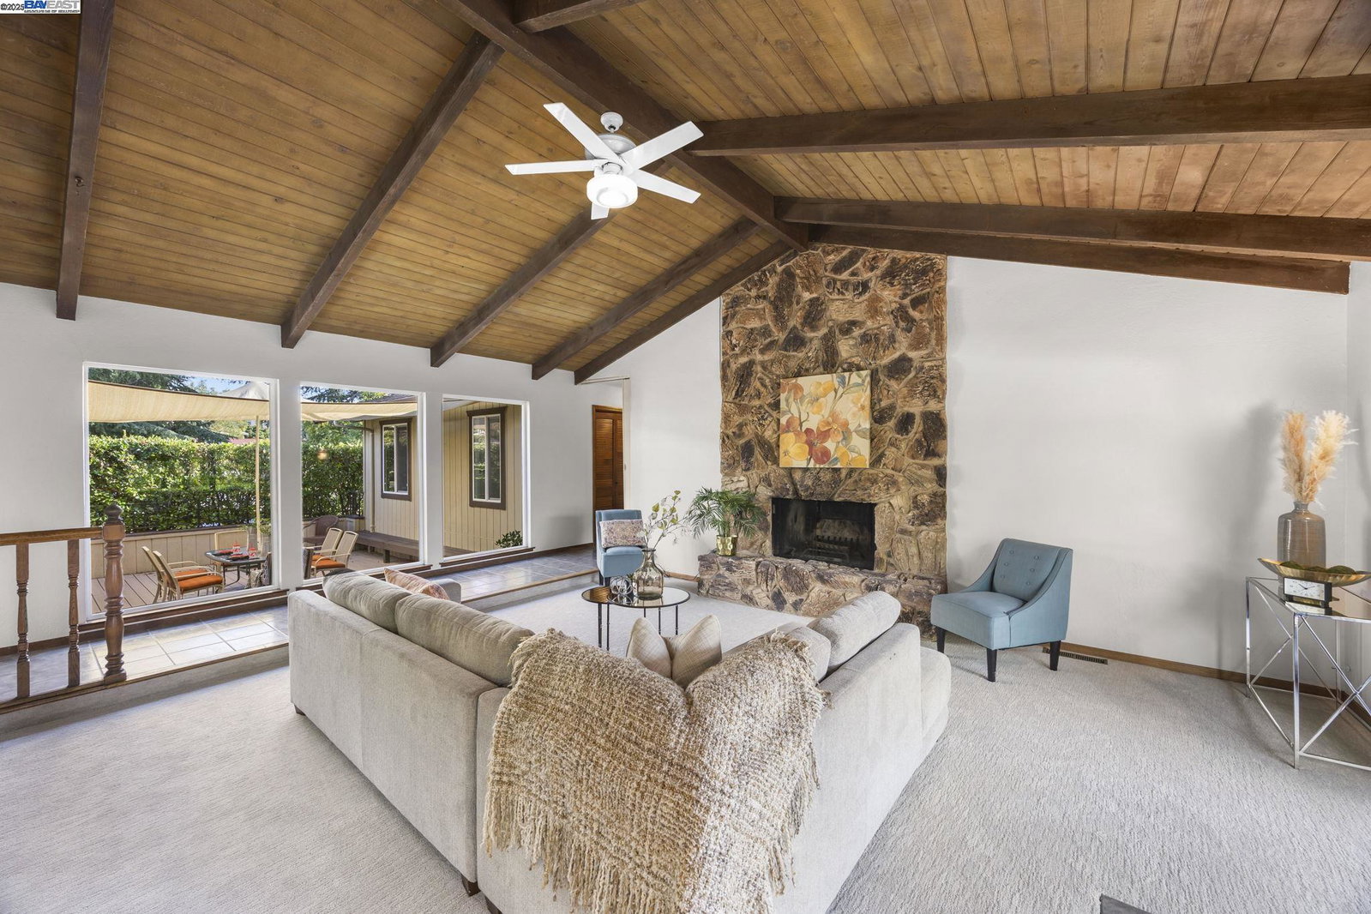
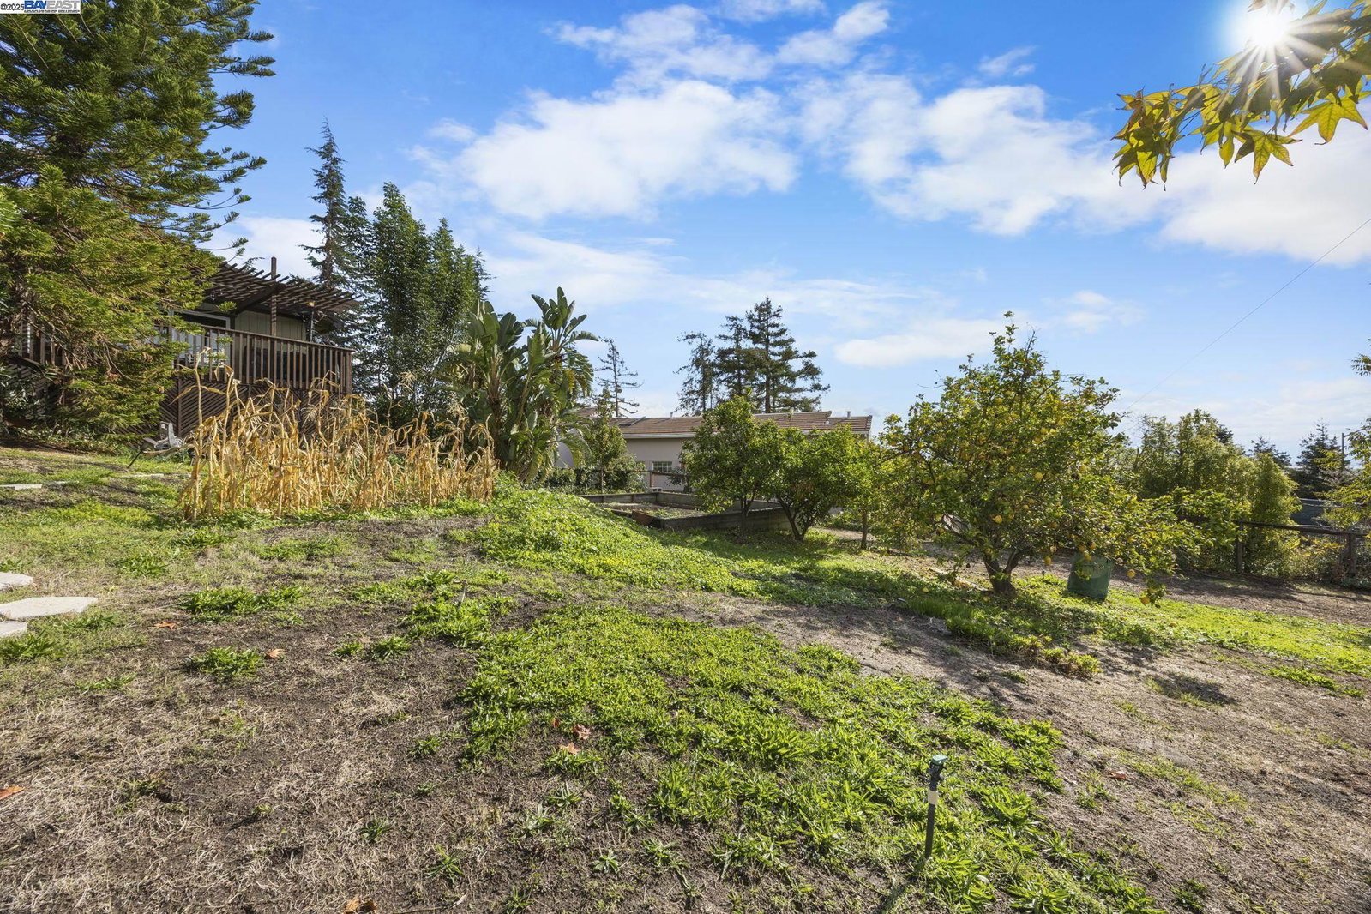
Set on a spacious 2/3 acre lot, this beautifully maintained custom home was designed for easy everyday living and entertaining. You'll love the single-level layout, owned Solar & Wind power for energy efficiency, and the resort-style backyard complete with a sparkling pool and spa. Even the garage includes a convenient half bath, perfect for pool days or projects! Step inside to find a welcoming layout with vaulted ceilings, exposed beams, and multiple living spaces. The large living room invites you in with a cozy fireplace, while the spacious kitchen offers warm wood cabinetry, double ovens, stainless steel appliances, and a breakfast nook. The kitchen opens to a formal dining room, perfect for hosting. All four bedrooms are generously sized, including the expansive primary suite with private deck access, a huge walk-in closet, and a luxurious ensuite bathroom with two separate vanities. Outside, you'll find everything you need to enjoy California living at its best. A shaded front step-down patio welcomes you home, while the backyard features multiple decks, a potting shed, fruit trees (including avocado!), a garden area, and even a horseshoe pit. With so many inviting spaces to relax, play, and entertain, you and your guests will never want to leave!
/u.realgeeks.media/roddarealtyteam/logo-broker.png)
Additional Information
- Acres
- 0.68
- Age
- 47
- Amenities
- Wet Bar, Built-in Vacuum
- Bathroom Features
- Tile, Primary - Bidet, Primary - Shower(s) over Tub(s), Primary - Sunken Tub, Primary - Tile
- Cooling System
- Ceiling Fan, Central -1 Zone
- Exterior Features
- Siding - Wood
- Fireplace Description
- Family Room, Living Room, Stone, Wood Burning
- Floor Covering
- Tile, Carpet - Wall to Wall
- Foundation
- Raised
- Garage Parking
- Attached Garage, Garage, Gate / Door Opener
- Heating System
- Heating - 2+ Zones
- Laundry Facilities
- In Laundry Room, Other, Washer, Dryer
- Levels
- One Story
- Living Area
- 2,860
- Lot Description
- Other
- Lot Size
- 29,632
- Neighborhood
- Fremont
- Pool Description
- Pool - In Ground, Pool - Cover, Heated - Solar, Spa / Hot Tub
- Roof
- Composition
- Sewer
- Sewer - Public
- Style
- Custom
- Unincorporated Yn
- Yes
- View
- Bay View, Hills, Panoramic
Mortgage Calculator
 The data relating to real estate for sale on this display comes in part from the Internet Data Exchange program of the MLSListingsTM MLS system. Real estate listings held by brokerage firms other than The Villages Realty - Rodda Realty Team are marked with the Internet Data Exchange and detailed information about them includes the names of the listing brokers and listing agents.
Based on information from MLSListings MLS as of . All data, including all measurements and calculations of area, is obtained from various sources and has not been, and will not be, verified by broker or MLS. All information should be independently reviewed and verified for accuracy. Properties may or may not be listed by the office/agent presenting the information.
Copyright 2026 MLSListings Inc. All rights reserved