48346 Cottonwood St, Fremont, CA 94539
- $1,850,000
- 3
- BD
- 3
- BA
- 1,574
- SqFt




Listed by Bobby Nijjar, (510) 552-3595 from Legacy Real Estate & Assoc.
(If provided) CoList: from
Sold listing courtesy of Radhika Sharma from SHGM03
- Sold Price
- $1,850,000
- List Price
- $1,799,900
- Closing Date
- Dec 12, 2025
- MLS#
- BE41114773
- Status
- SOLD
- Levels
- Two Story
- Bedrooms
- 3
- Total Bathrooms
- 3
- Full Bathrooms
- 3
- Sqft. of Residence
- 1,574
- Lot Size
- 7,020
- Listing Area
- Fremont
- Year Built
- 1964
Property Description
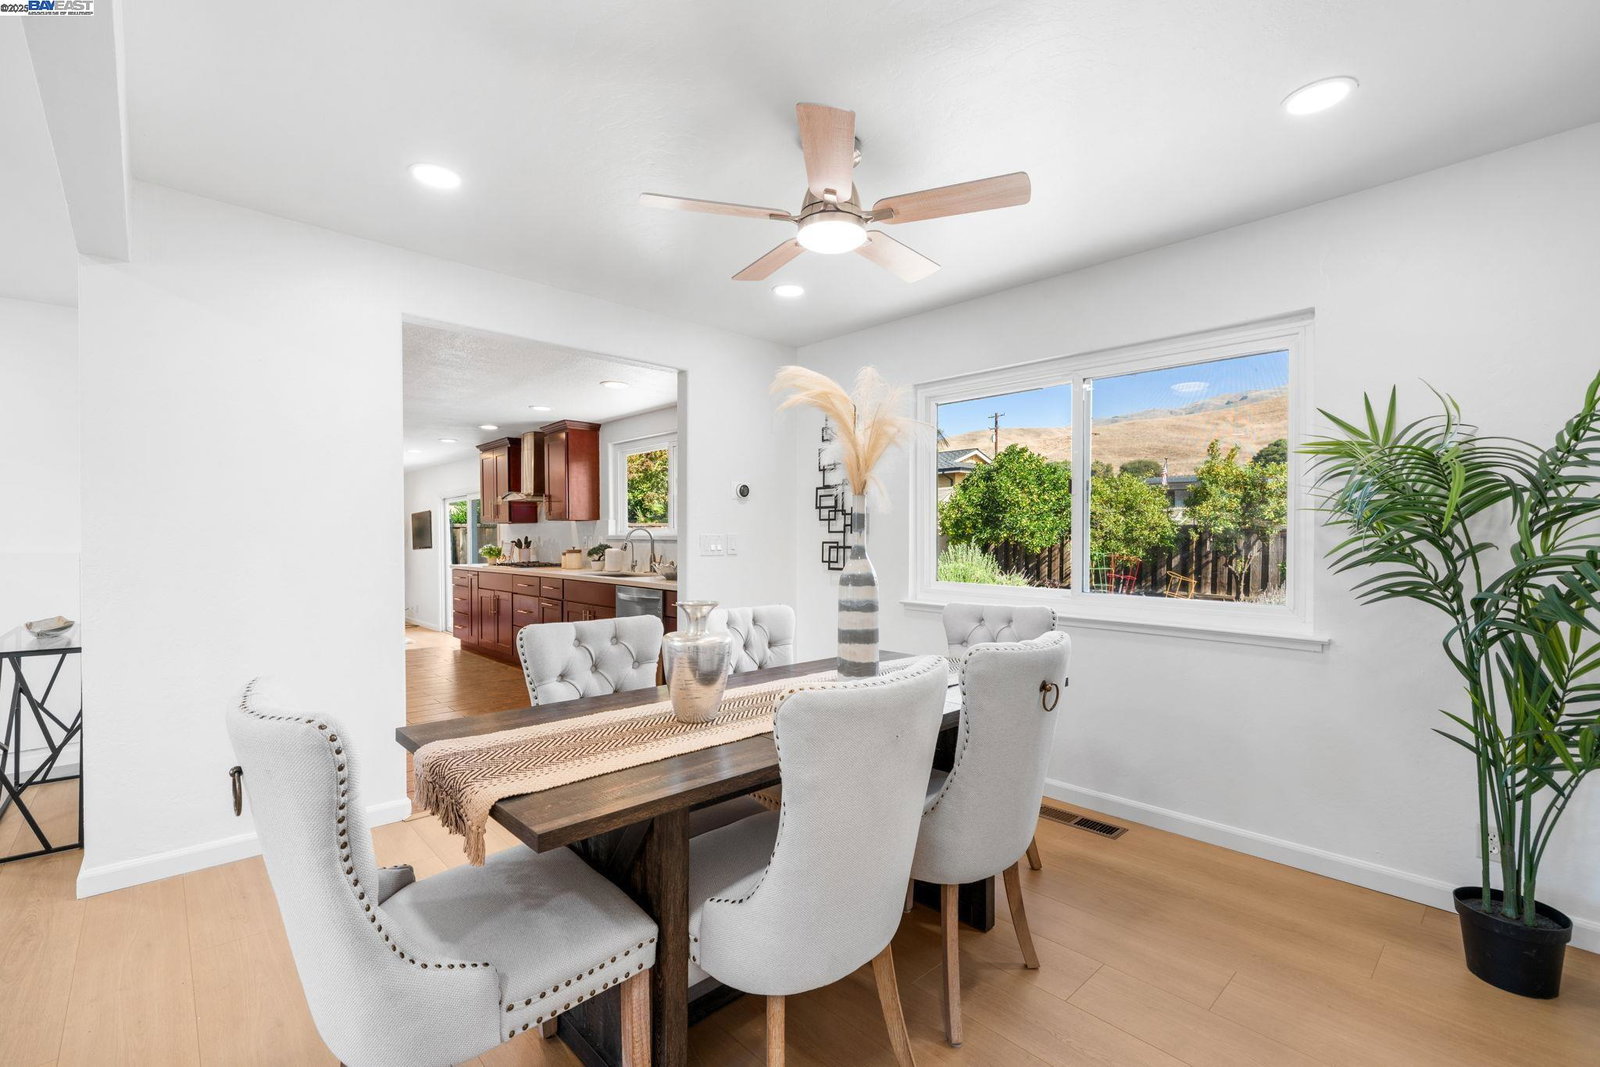
Beautifully updated 2-story home on a spacious corner lot in Fremont's desirable Starlite Hills neighborhood of Warm Springs*Abundant natural light fills the separate living, family, & dining rooms*The stunning open-concept kitchen features cherry shaker cabinets, quartz countertops w/full backsplash, stainless steel appliances incl a gas cooktop, & deep pantry storage*All bathrooms have been tastefully remodeled throughout*Beautiful view of the hills*Enjoy brand new luxury vinyl flooring throughout, fresh new interior paint, newer exterior paint & a new front entry door*Modern upgrades incl. LED recessed lighting, ceiling lights, dual pane windows & doors, central heating and A/C, Nest thermostat, attic fan, tankless water heater & a composition shingle roof*Convenient inside laundry room includes a sink & extra shelving*The low-maintenance front & backyard boast a stamped concrete driveway, artificial turf, raised flower beds, landscape rock, a paver patio area, fruit trees, & vegetable garden*Short walk to Lone Tree Park & located within top-rated Warm Springs & Irvington school zones*Easy access to I-680, 880, 237, & Warm Springs BART.
/u.realgeeks.media/roddarealtyteam/logo-broker.png)
Additional Information
- Acres
- 0.16
- Age
- 61
- Amenities
- Mirrored Closet Door(s)
- Bathroom Features
- Bidet, Window, Tile, Updated Bath, Primary - Shower(s) over Tub(s), 46, Primary - Tile, Primary - Updated Bath(s)
- Cooling System
- Ceiling Fan, Central -1 Zone
- Exterior Features
- Stucco, Siding - Wood
- Fireplace Description
- Living Room, Wood Burning
- Floor Covering
- Laminate, Tile, Vinyl
- Garage Parking
- No Garage, Converted
- Heating System
- Forced Air
- Laundry Facilities
- 220 Volt Outlet, In Laundry Room, Washer, Dryer
- Levels
- Two Story
- Living Area
- 1,574
- Lot Size
- 7,020
- Neighborhood
- Fremont
- Other Rooms
- Other, Laundry Room
- Pool Description
- Pool - No, None
- Roof
- Composition
- Sewer
- Sewer - Public
- Style
- Contemporary
- Unincorporated Yn
- Yes
- View
- Hills
Mortgage Calculator
 The data relating to real estate for sale on this display comes in part from the Internet Data Exchange program of the MLSListingsTM MLS system. Real estate listings held by brokerage firms other than The Villages Realty - Rodda Realty Team are marked with the Internet Data Exchange and detailed information about them includes the names of the listing brokers and listing agents.
Based on information from MLSListings MLS as of . All data, including all measurements and calculations of area, is obtained from various sources and has not been, and will not be, verified by broker or MLS. All information should be independently reviewed and verified for accuracy. Properties may or may not be listed by the office/agent presenting the information.
Copyright 2026 MLSListings Inc. All rights reserved