3134 Warwick Rd, Fremont, CA 94555
- $1,760,000
- 4
- BD
- 2
- BA
- 1,402
- SqFt




Listed by Aimee Ran Song, (510) 990-9999 from Coldwell Banker Realty
(If provided) CoList: Robert Lewis from Coldwell Banker Realty
Sold listing courtesy of Penny Chen from MXR
- Sold Price
- $1,760,000
- List Price
- $1,748,000
- Closing Date
- Dec 05, 2025
- MLS#
- BE41114402
- Status
- SOLD
- Levels
- One Story
- Bedrooms
- 4
- Total Bathrooms
- 2
- Full Bathrooms
- 2
- Sqft. of Residence
- 1,402
- Lot Size
- 7,190
- Listing Area
- Fremont
- Year Built
- 1971
Property Description
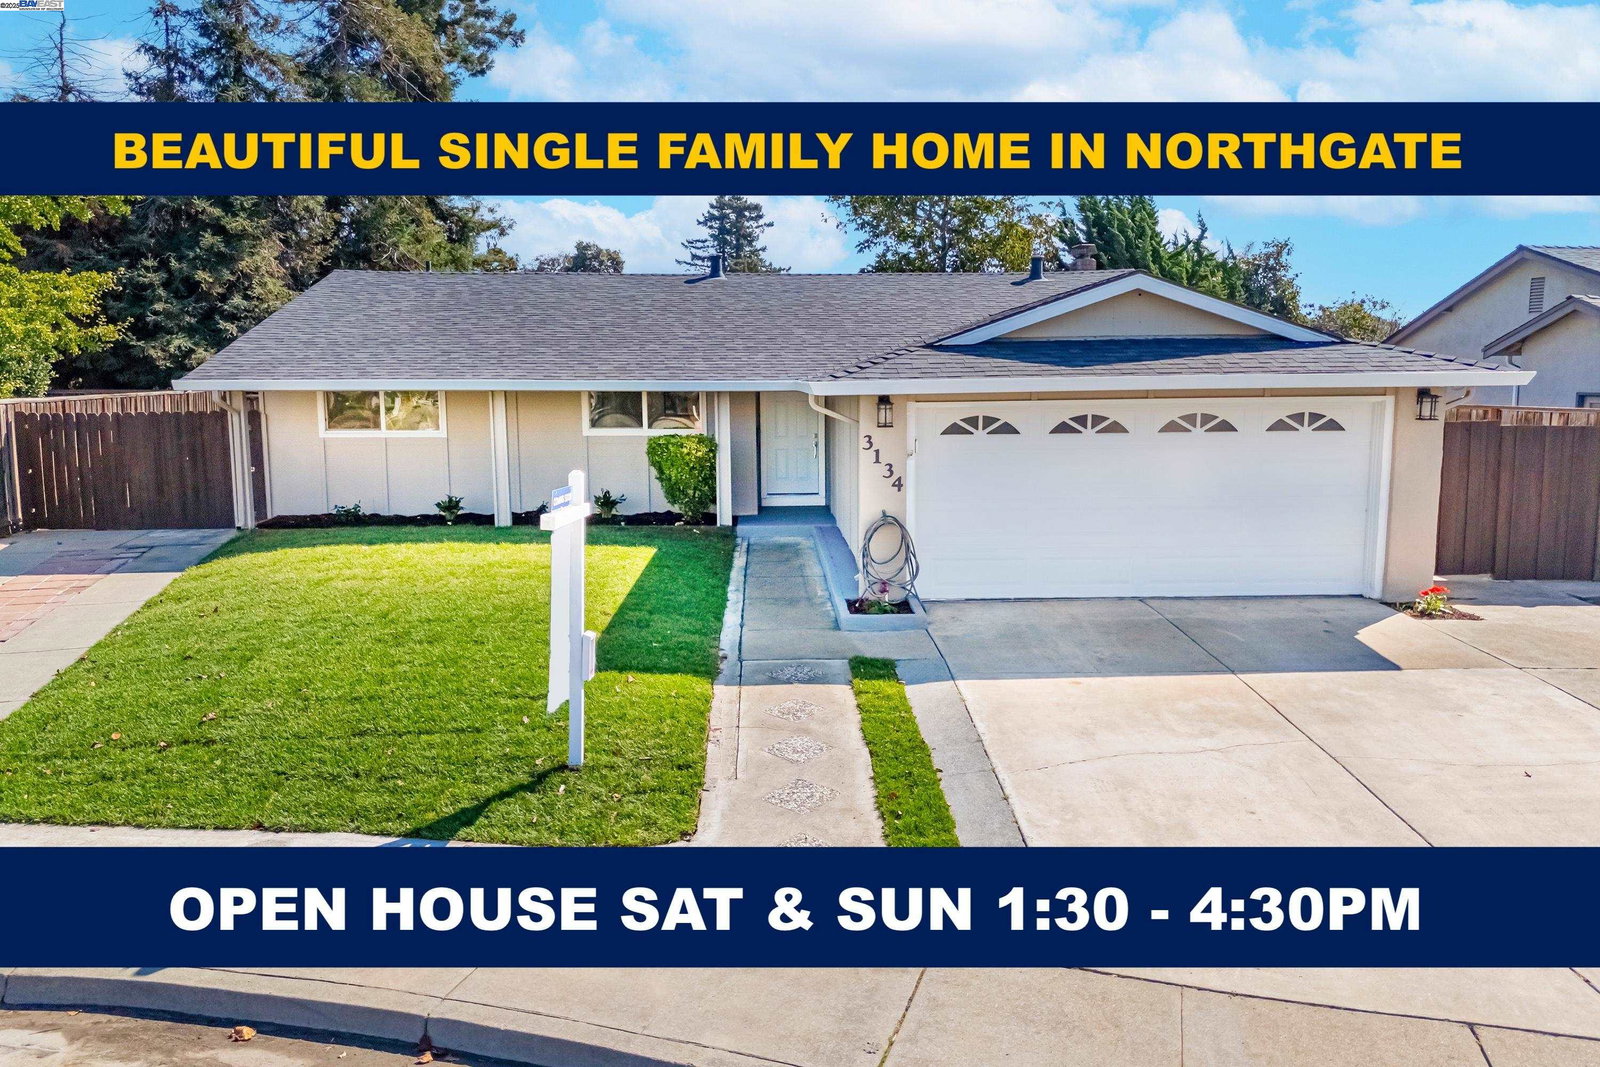
This thoughtfully remodeled open-concept home in the desirable Northgate neighborhood highlights modern design, quality craftsmanship, and attention to detail. Featuring 4 spacious bedrooms, 2 updated bathrooms, and a finished 2-car garage, the residence offers 1,402 sqft of living space on a 7,190 sqft lot. Recent upgrades include fresh interior and exterior paint, luxury vinyl plank flooring throughout, tile flooring in both bathrooms, and 24 new recessed lights. The chef's kitchen is appointed with quartz countertops, new cabinetry, a full tile backsplash, stainless steel appliances with gas cooktop, and connects seamlessly to the expansive living room and entry hall-ideal for everyday living and entertaining. The landscaped front and rear yards provide inviting outdoor spaces. The large backyard features side access to a concrete parking area and presents excellent potential for an ADU, pool, or private retreat. Located near top-rated schools-Warwick Elementary, Thornton Junior High, and American High-this property also offers easy access to Decoto Road, the Dumbarton Bridge, Union City BART, and I-880 for convenient Bay Area commuting. Combining contemporary upgrades, a functional layout, and a prime location, this home is an exceptional opportunity in Northgate.
/u.realgeeks.media/roddarealtyteam/logo-broker.png)
Additional Information
- Acres
- 0.17
- Age
- 54
- Cooling System
- Central -1 Zone
- Energy Features
- Double Pane Windows
- Exterior Features
- Stucco, Siding - Wood
- Fireplace Description
- Living Room, Wood Burning
- Floor Covering
- Tile, Vinyl
- Foundation
- Crawl Space
- Garage Parking
- Attached Garage, Garage, Access - Side Yard
- Heating System
- Forced Air, Gas
- Laundry Facilities
- In Garage, Washer, Dryer
- Levels
- One Story
- Living Area
- 1,402
- Lot Description
- Grade - Level, Other
- Lot Size
- 7,190
- Neighborhood
- Fremont
- Other Rooms
- Laundry Room
- Pool Description
- Pool - No, None
- Roof
- Composition
- Sewer
- Sewer - Public
- Style
- Contemporary
- Unincorporated Yn
- Yes
Mortgage Calculator
 The data relating to real estate for sale on this display comes in part from the Internet Data Exchange program of the MLSListingsTM MLS system. Real estate listings held by brokerage firms other than The Villages Realty - Rodda Realty Team are marked with the Internet Data Exchange and detailed information about them includes the names of the listing brokers and listing agents.
Based on information from MLSListings MLS as of . All data, including all measurements and calculations of area, is obtained from various sources and has not been, and will not be, verified by broker or MLS. All information should be independently reviewed and verified for accuracy. Properties may or may not be listed by the office/agent presenting the information.
Copyright 2026 MLSListings Inc. All rights reserved