34917 Sea Cliff Ter, Fremont, CA 94555
- $1,270,000
- 3
- BD
- 3
- BA
- 1,580
- SqFt




Listed by Nicole Causey, (510) 673-4169 from Everhome
(If provided) CoList: Paul Cardoso from Everhome
Sold listing courtesy of Kailey Thu Mai from WNDRT
- Sold Price
- $1,270,000
- List Price
- $1,199,999
- Closing Date
- Nov 05, 2025
- MLS#
- BE41113723
- Status
- SOLD
- Levels
- Two Story
- Bedrooms
- 3
- Total Bathrooms
- 3
- Full Bathrooms
- 2
- Partial Bathrooms
- 1
- Sqft. of Residence
- 1,580
- Lot Size
- 2,793
- Listing Area
- Fremont
- Year Built
- 1980
Property Description
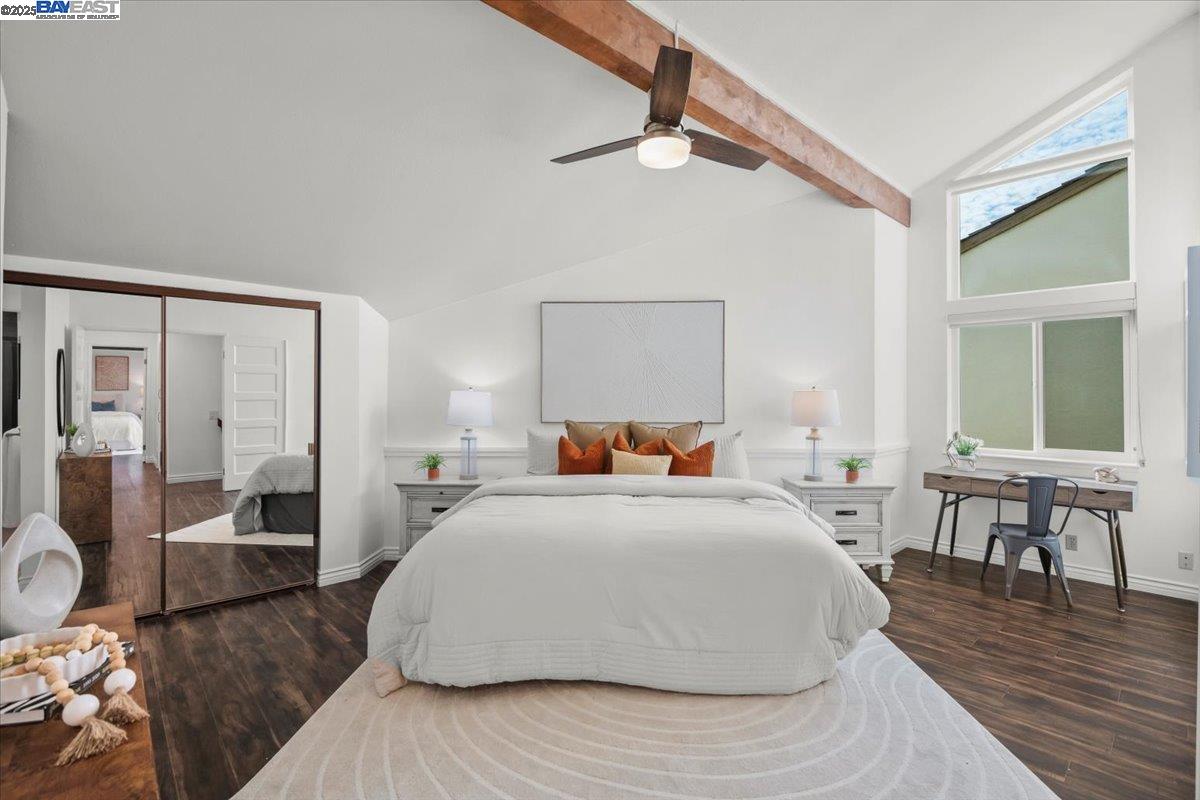
The ONE you've been waiting for! This lovely home checks ALL the boxes - quiet, friendly community, excellent Fremont schools, easy access to 880/84 & beautifully move-in ready, N/E facing * Spacious & naturally bright 3 bed, 2½ bath townhome in Fremont's Northgate neighborhood (94555) with 1,580 sf of living space on a 2,793 sf lot * Built in 1980 & enhanced with thoughtful updates * New roof in 2024 * Kitchen has quartz counters & soft-close cabinets; bathrooms have been refreshed * Washer & dryer are in the 2-car garage + a 2-car driveway for extra parking * Interior utility closet is open for storage & shelving * Inside you'll find vaulted ceilings, fresh paint & plenty of natural light * Frontyard landscaping includes a butterfly plant (truly attracts butterflies!) * The backyard is a private retreat with drip irrigation & established herbs/vegetables, including tomatoes, kale, mint, parsley, basil, onions, hops & even a banana tree * Sea Cliff HOA is just $233/month, covering common areas while keeping costs low * Families love the Northgate location with highly rated schools, plus nearby parks like Northgate Community Park, Crandall Creek Park, and the Alameda Creek Trail * Easy access to I-880, Dumbarton Bridge & Union City BART makes commuting simple * OH Sat & Sun 1-4pm
/u.realgeeks.media/roddarealtyteam/logo-broker.png)
Additional Information
- Acres
- 0.06
- Age
- 45
- Amenities
- Mirrored Closet Door(s)
- Association Fee
- $233
- Association Fee Includes
- Management Fee, Reserves, Maintenance - Common Area
- Bathroom Features
- Tile, Updated Bath, Primary - Shower(s) over Tub(s), Primary - Tile, Primary - Updated Bath(s)
- Cooling System
- None
- Exterior Features
- Stucco, Wood Shingles
- Fireplace Description
- None
- Floor Covering
- Laminate, Tile
- Foundation
- Concrete Slab
- Garage Parking
- Attached Garage, Garage, Gate / Door Opener, Access - Interior
- Heating System
- Forced Air
- Laundry Facilities
- In Garage
- Levels
- Two Story
- Living Area
- 1,580
- Lot Description
- Grade - Level
- Lot Size
- 2,793
- Neighborhood
- Fremont
- Other Rooms
- Laundry Room
- Pool Description
- Pool - No, None
- Sewer
- Sewer - Public
- Style
- Contemporary
- Unincorporated Yn
- Yes
- Unit Description
- Corner Unit
Mortgage Calculator
 The data relating to real estate for sale on this display comes in part from the Internet Data Exchange program of the MLSListingsTM MLS system. Real estate listings held by brokerage firms other than The Villages Realty - Rodda Realty Team are marked with the Internet Data Exchange and detailed information about them includes the names of the listing brokers and listing agents.
Based on information from MLSListings MLS as of . All data, including all measurements and calculations of area, is obtained from various sources and has not been, and will not be, verified by broker or MLS. All information should be independently reviewed and verified for accuracy. Properties may or may not be listed by the office/agent presenting the information.
Copyright 2026 MLSListings Inc. All rights reserved