3006 Eggers Dr, Fremont, CA 94536
- $1,500,000
- 4
- BD
- 3
- BA
- 1,794
- SqFt




Listed by Leslie Foster, (510) 397-0696 from EXP Realty of California, Inc
(If provided) CoList: from
Sold listing courtesy of Katy Blus from ACTNP
- Sold Price
- $1,500,000
- List Price
- $1,588,000
- Closing Date
- Dec 09, 2025
- MLS#
- BE41113657
- Status
- SOLD
- Levels
- One Story
- Bedrooms
- 4
- Total Bathrooms
- 3
- Full Bathrooms
- 2
- Partial Bathrooms
- 1
- Sqft. of Residence
- 1,794
- Lot Size
- 6,000
- Listing Area
- Fremont
- Year Built
- 1963
Property Description
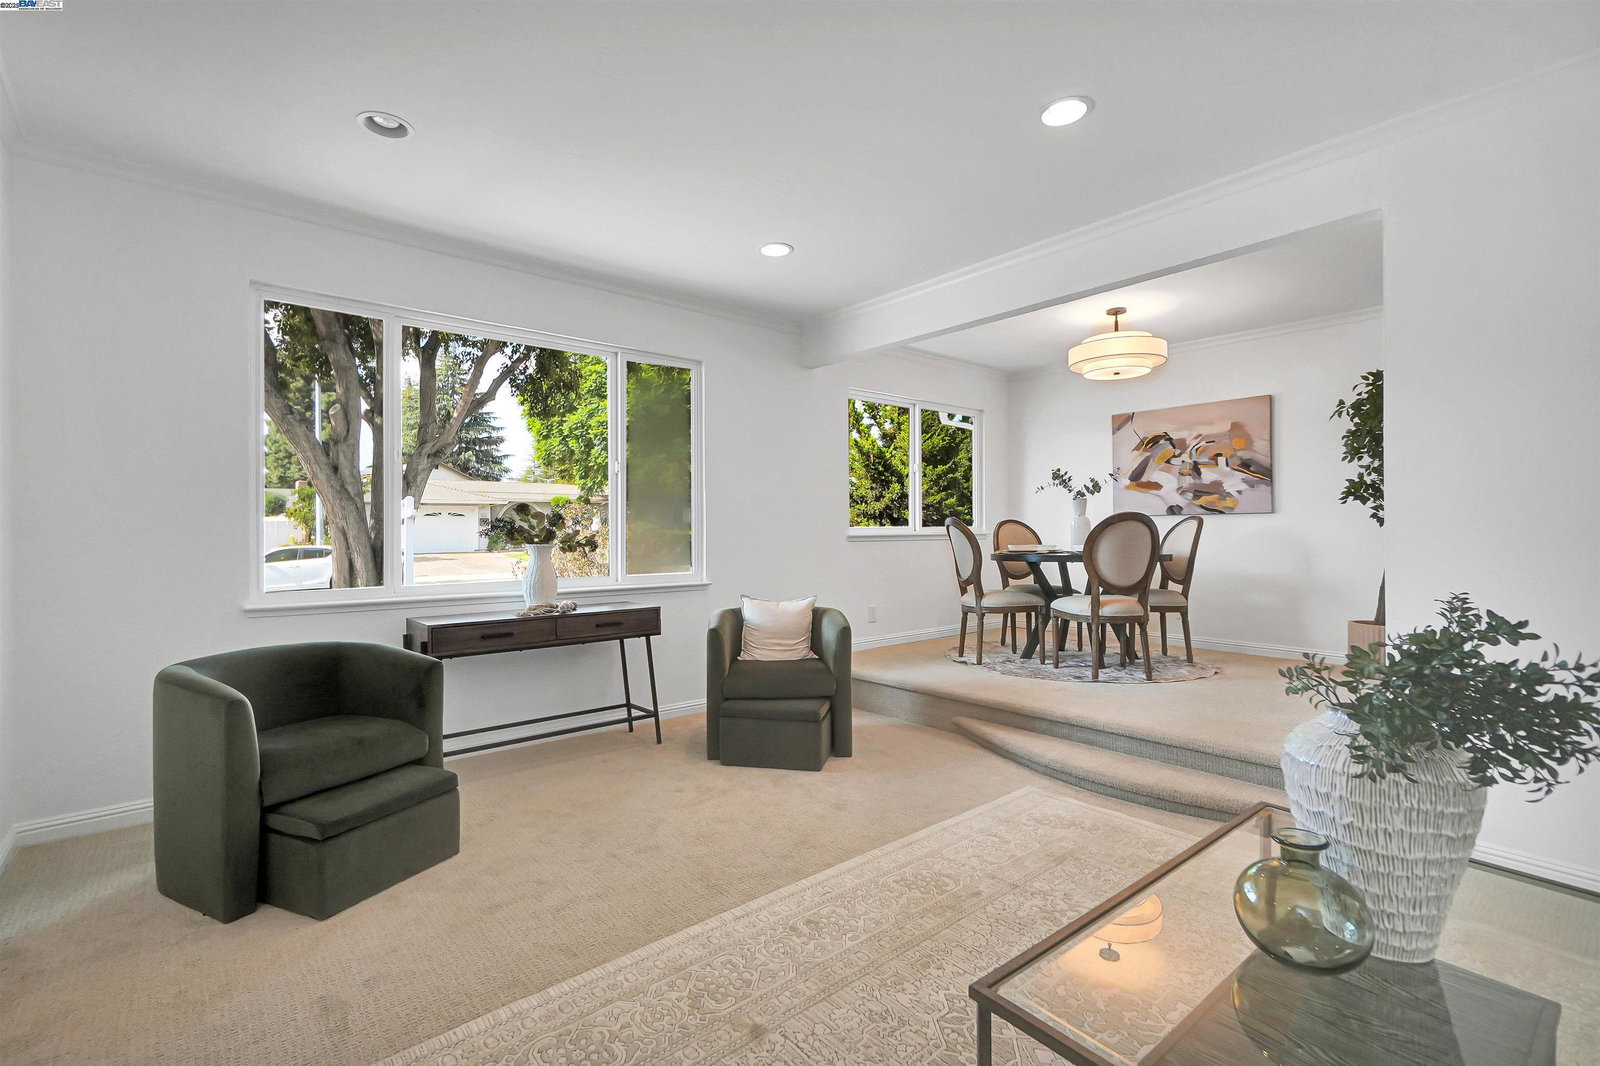
Welcome to 3006 Eggers Drive, a spacious single-family home in the heart of Fremont. This residence offers a bright and inviting floor plan with an open living and dining area that flows seamlessly into a kitchen with ample cabinetry and plenty of workspace. Large windows provide abundant natural light, enhancing the home's warm and welcoming atmosphere. The primary suite includes generous closet space and a private bath with sleek finishes. Additional bedrooms are well-proportioned, perfect for family, guests, or a home office. Enjoy outdoor living in the private backyard, ideal for entertaining, gardening, or simply relaxing. Other highlights include attractive flooring, recessed lighting, dual-pane windows, and a two-car garage. Conveniently located near top-rated schools, parks, shopping, and commuter routes, this home combines comfort, style, and accessibility. A wonderful opportunity to own in one of Fremont's most desirable neighborhoods.
/u.realgeeks.media/roddarealtyteam/logo-broker.png)
Additional Information
- Acres
- 0.14
- Age
- 63
- Cooling System
- Other
- Exterior Features
- Stucco, Siding - Wood, Brick
- Family Room
- Separate Family Room
- Fireplace Description
- Living Room, Wood Burning
- Floor Covering
- Laminate, Carpet - Wall to Wall, Wood
- Garage Parking
- Attached Garage, Garage, Access - Interior, Access - Side Yard
- Heating System
- Forced Air
- Laundry Facilities
- In Garage, Washer, Dryer
- Levels
- One Story
- Living Area
- 1,794
- Lot Description
- Grade - Level
- Lot Size
- 6,000
- Neighborhood
- Fremont
- Pool Description
- Pool - No, None
- Roof
- Composition
- Sewer
- Sewer - Public
- Style
- Traditional
- Unincorporated Yn
- Yes
Mortgage Calculator
 The data relating to real estate for sale on this display comes in part from the Internet Data Exchange program of the MLSListingsTM MLS system. Real estate listings held by brokerage firms other than The Villages Realty - Rodda Realty Team are marked with the Internet Data Exchange and detailed information about them includes the names of the listing brokers and listing agents.
Based on information from MLSListings MLS as of . All data, including all measurements and calculations of area, is obtained from various sources and has not been, and will not be, verified by broker or MLS. All information should be independently reviewed and verified for accuracy. Properties may or may not be listed by the office/agent presenting the information.
Copyright 2026 MLSListings Inc. All rights reserved