5624 Chestnut Common, Fremont, CA 94538
- $625,000
- 2
- BD
- 2
- BA
- 1,006
- SqFt


Listed by Sylvia So-Yi Wong, (510) 574-5696 from Compass
(If provided) CoList: from
Sold listing courtesy of Julia Suu Thu from SYFC01
- Sold Price
- $625,000
- List Price
- $625,000
- Closing Date
- Oct 26, 2025
- MLS#
- BE41113527
- Status
- SOLD
- Bedrooms
- 2
- Total Bathrooms
- 2
- Full Bathrooms
- 1
- Partial Bathrooms
- 1
- Sqft. of Residence
- 1,006
- Lot Size
- 722
- Year Built
- 1971
Property Description
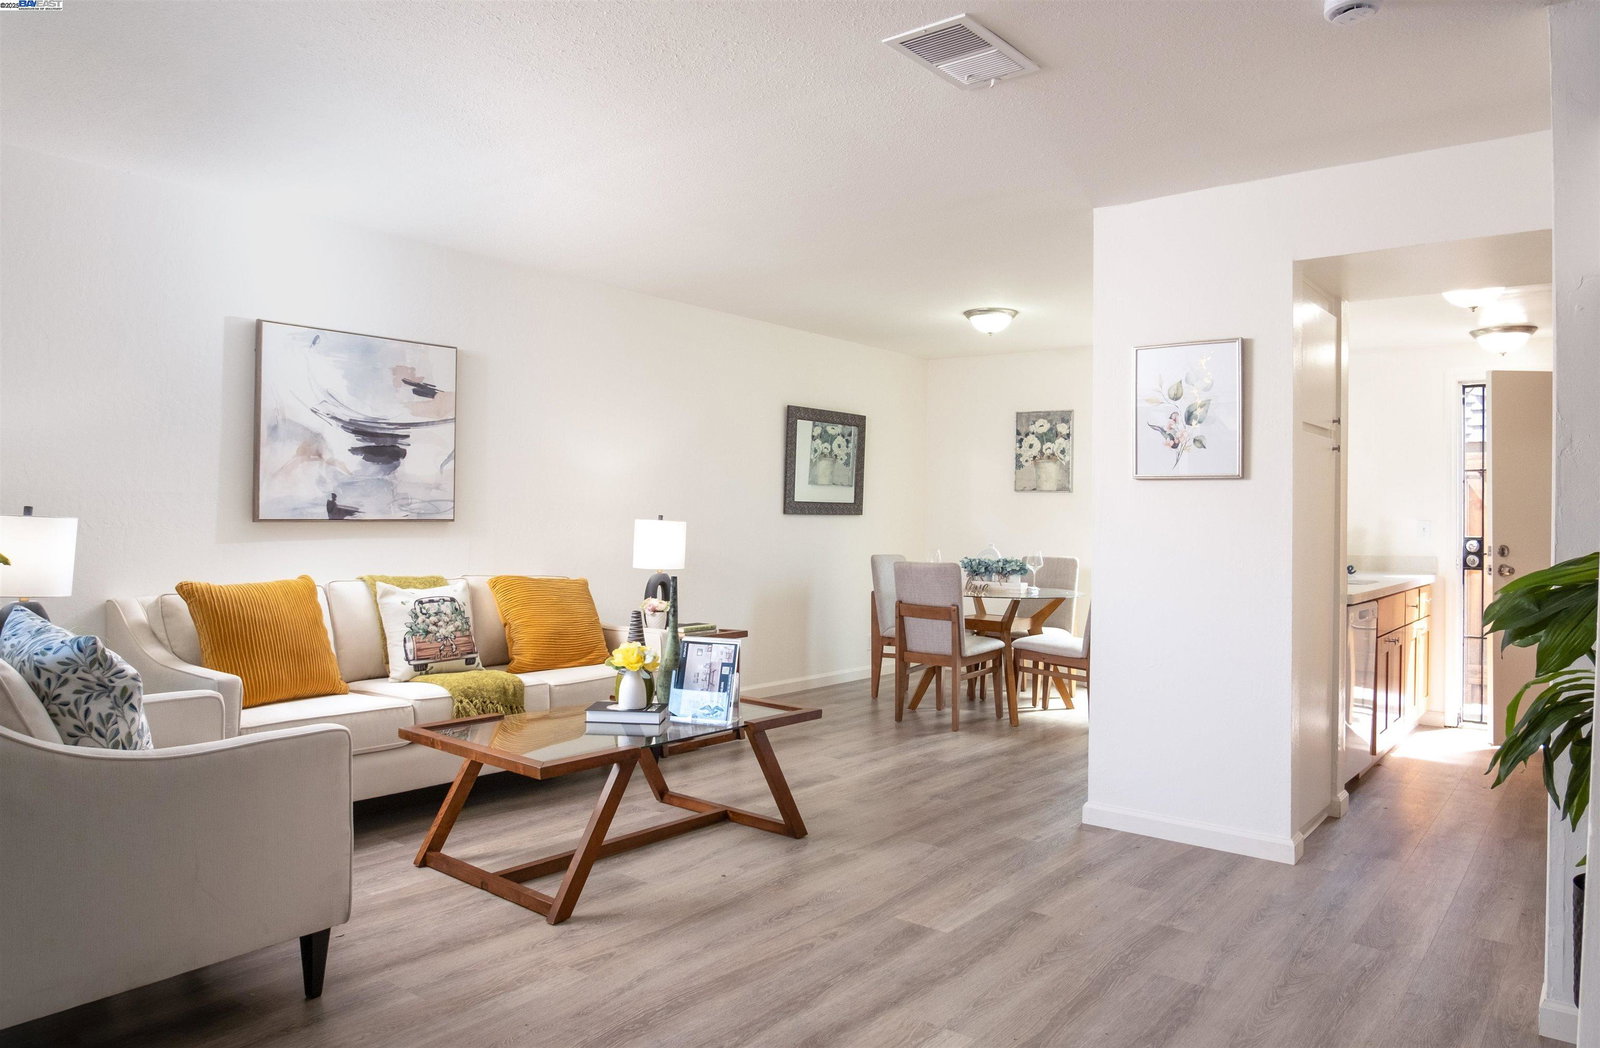
This beautiful 2-story Townhouse is equipped with Recent Updates and a New Private Laundry Room (fully permitted). It is ready for you to move in. Upon entering from a gated wood door, you'll be welcome by a nice patio. The first floor is well-designed with open living, dining and cooking space. Both bedrooms and a full bath are upstairs for privacy. Kitchen and bathrooms were updated about 5 years ago. Other Recent Upgrades include Brand New Luxury Vinyl Floor; New Lights Through Out; New Interior Paint and Baseboard; Newer Dual Pane Windows and Dual Pane Patio Door; Newer Fence and Roof. *Your Private Laundry Room Features a New Washer-and-Dryer Combo and a Wash Sink for convenience. The townhouse comes with 1 designated covered carport and a permitted uncovered parking space (2 parking). Low HOA fee $375 covers hot and cold water, swimming pool and spa, exterior paint, fence and roof. The location offers excellent commute to Tesla, Facebook, Google, and general Bay Area job hub via BART/880/680/84/92. Nearby amenities include Central Park, Century and AMC Theatre, Costco, Pacific Commons Shopping and Dining.
/u.realgeeks.media/roddarealtyteam/logo-broker.png)
Additional Information
- Acres
- 0.02
- Age
- 54
- Amenities
- Window Covering(s)
- Association Fee
- $375
- Association Fee Includes
- Maintenance - Exterior, Hot Water, Management Fee, Reserves, Water / Sewer
- Bathroom Features
- Tile, Updated Bath, Primary - Shower(s) over Tub(s), 47, Primary - Tile, Primary - Updated Bath(s)
- Building Name
- ROUNDTREE
- Cooling System
- Other
- Energy Features
- Double Pane Windows
- Exterior Features
- Stucco
- Fireplace Description
- None
- Floor Covering
- Tile
- Garage Parking
- Assigned Spaces, No Garage, Covered Parking
- Heating System
- Forced Air
- Laundry Facilities
- In Laundry Room
- Levels
- Two Story
- Living Area
- 1,006
- Lot Description
- Regular
- Lot Size
- 722
- Neighborhood
- Fremont
- Numberof Units
- 170
- Other Rooms
- Storage
- Pool Description
- Pool - Above Ground, Pool - In Ground
- Sewer
- Sewer - Public
- Style
- Contemporary
- Unincorporated Yn
- Yes
- Year Built
- 1971
Mortgage Calculator
 The data relating to real estate for sale on this display comes in part from the Internet Data Exchange program of the MLSListingsTM MLS system. Real estate listings held by brokerage firms other than The Villages Realty - Rodda Realty Team are marked with the Internet Data Exchange and detailed information about them includes the names of the listing brokers and listing agents.
Based on information from MLSListings MLS as of . All data, including all measurements and calculations of area, is obtained from various sources and has not been, and will not be, verified by broker or MLS. All information should be independently reviewed and verified for accuracy. Properties may or may not be listed by the office/agent presenting the information.
Copyright 2026 MLSListings Inc. All rights reserved