43580 Homestead Ct, Fremont, CA 94539
- $2,750,000
- 4
- BD
- 3
- BA
- 1,954
- SqFt








Listed by Nikolas Thysell, (510) 907-0335 from Foreverhome Properties
(If provided) CoList: from
Sold listing courtesy of Sangeeta Rai from KWSV
- Sold Price
- $2,750,000
- List Price
- $2,388,888
- Closing Date
- Oct 27, 2025
- MLS#
- BE41113173
- Status
- SOLD
- Levels
- Two Story
- Bedrooms
- 4
- Total Bathrooms
- 3
- Full Bathrooms
- 3
- Sqft. of Residence
- 1,954
- Lot Size
- 44,292
- Listing Area
- Fremont
- Year Built
- 1999
Property Description
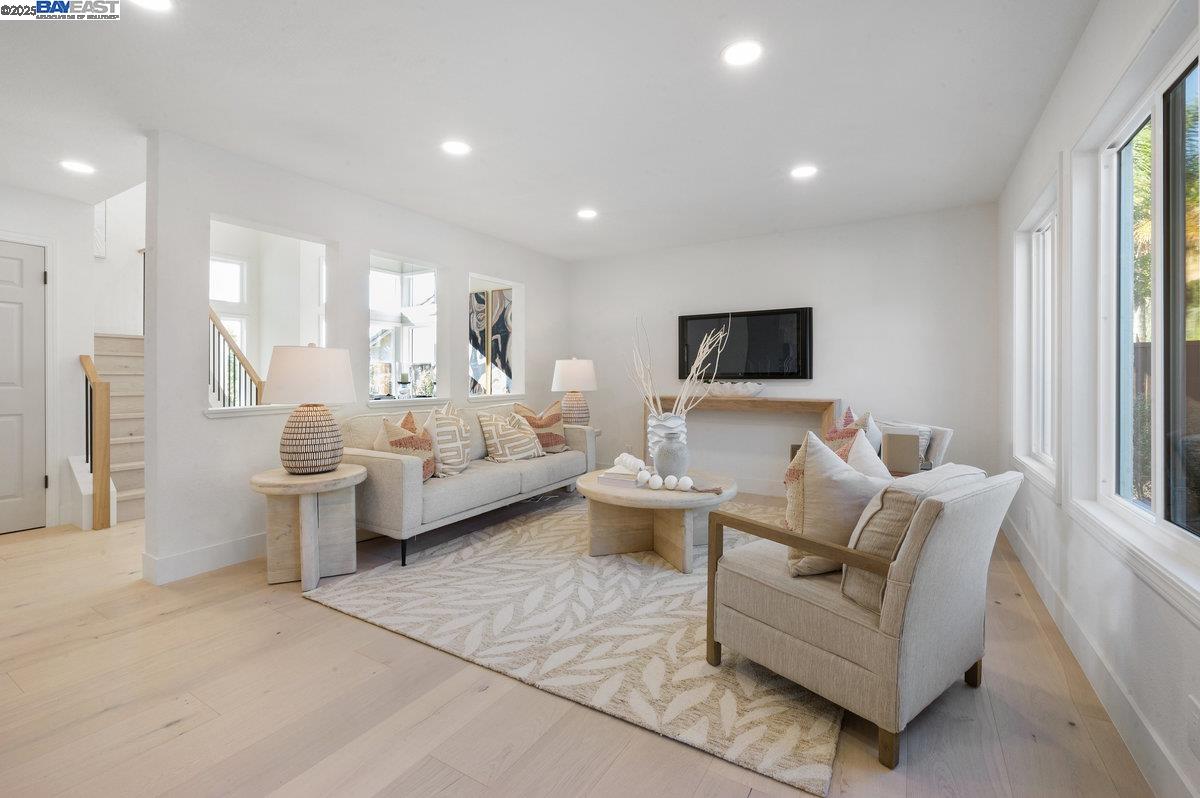
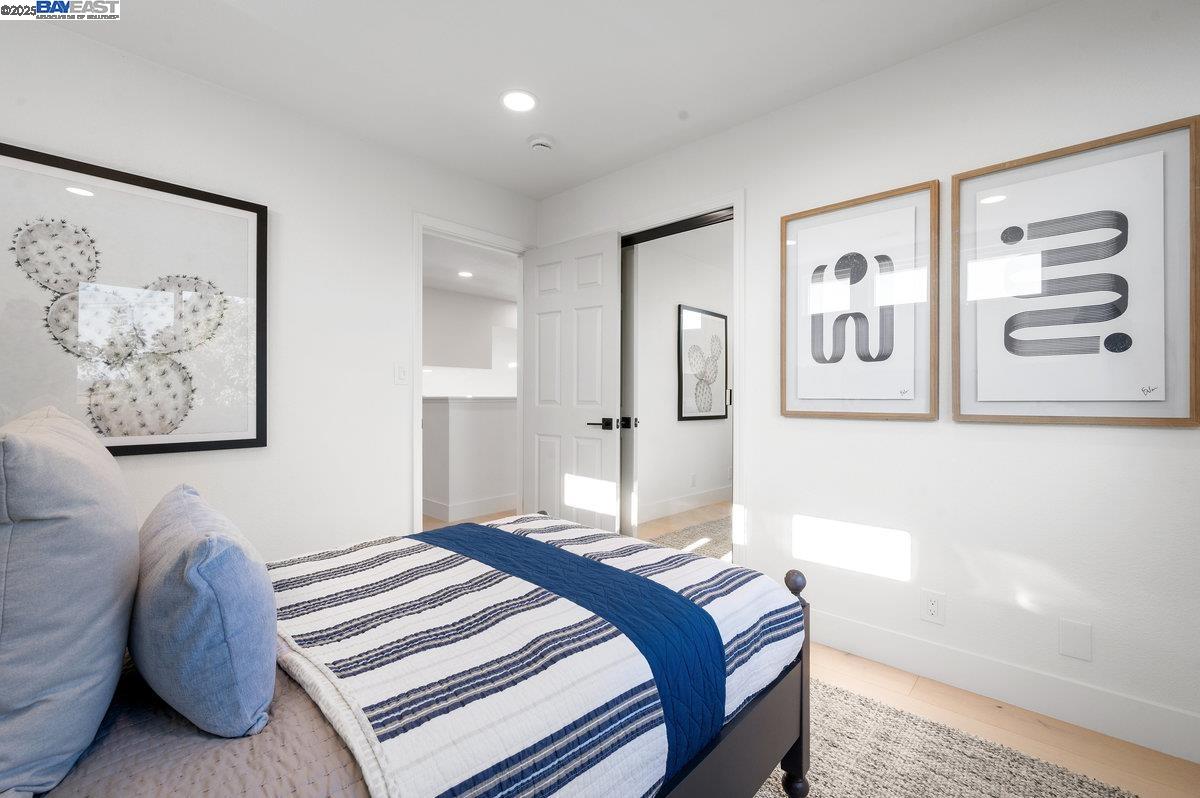
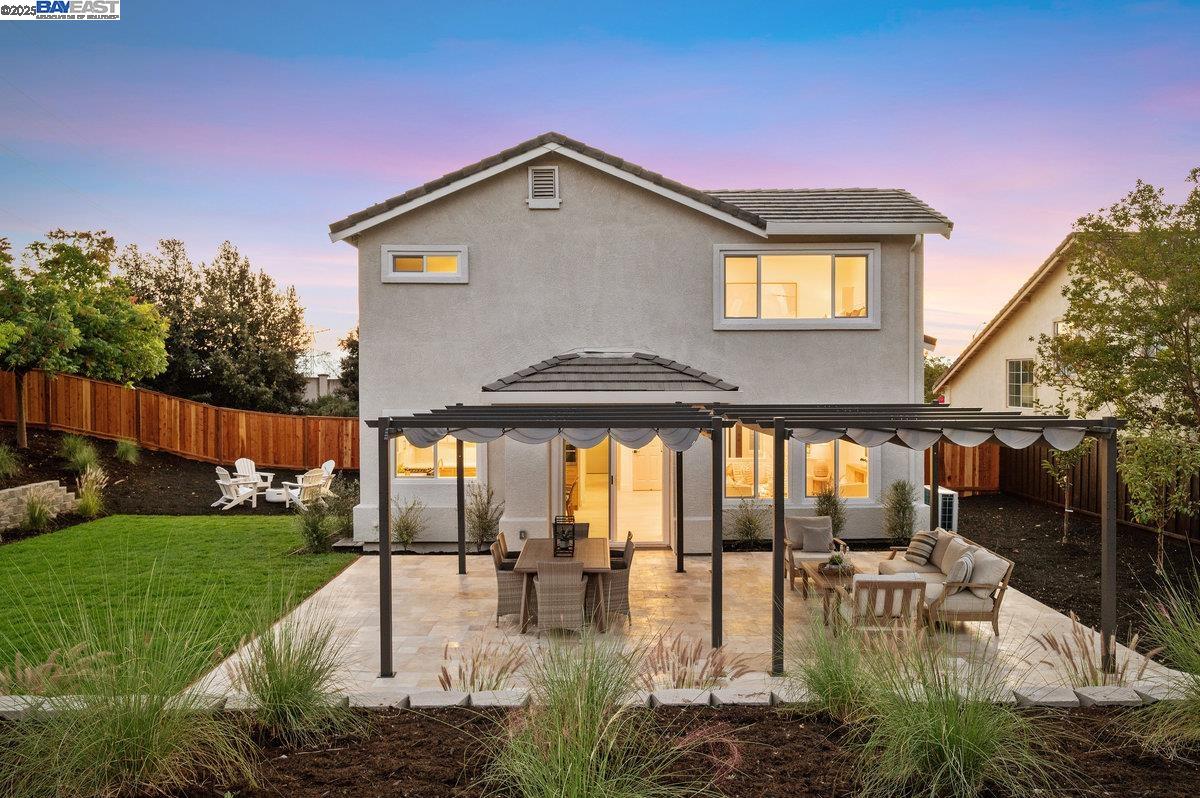
Fully Remodeled Mission San Jose Schools home on a rare 1 Acre Lot! Your Foreverhome in the Prestigious Fremont Hills of Mission San Jose! This beautifully updated 1999 built Ponderosa home offers 4 bedrooms, 3 full bathrooms, and 1,954 sq ft. Step inside to vaulted ceilings, abundant natural light, and a spacious open layout. On the first floor is 1 bedroom and 1 full bathroom with walk-in shower, perfect for family or extended guests. The stylishly remodeled kitchen features quartz countertops, two-tone cabinetry, stainless steel appliances, and designer finishes. Upstairs is the primary suite and 2 generously sized bedrooms. Upgrades include new engineered hardwood flooring, recessed lighting, paint, and freshly remodeled bathrooms. The expansive 1 acre lot is the show stopper- true usable space providing endless opportunities for outdoor living, gardening, entertaining, or future expansion- ADU, pool, guest house, pool house, family compound (buyer to verify). The opportunities are endless! Plus true privacy with no rear, front, or right neighbors. Fremont's highly acclaimed Mission San Jose schools: Mission San Jose High, William Hopkins Junior High, and Mission Valley Elementary. A rare Foreverhome offering blending modern comfort, huge outdoor space, and top-rated schools!
/u.realgeeks.media/roddarealtyteam/logo-broker.png)
Additional Information
- Acres
- 1.02
- Age
- 26
- Association Fee
- $70
- Association Fee Includes
- Maintenance - Common Area
- Bathroom Features
- Double Sinks, Window, Updated Bath, Primary - Shower(s) over Tub(s), Primary - Tile, Primary - Updated Bath(s)
- Cooling System
- Central -1 Zone
- Exterior Features
- Stucco
- Fireplace Description
- None
- Floor Covering
- Tile
- Garage Parking
- Attached Garage, Garage
- Heating System
- Forced Air
- Laundry Facilities
- Hookups Only, In Laundry Room
- Levels
- Two Story
- Living Area
- 1,954
- Lot Size
- 44,292
- Neighborhood
- Fremont
- Other Rooms
- None, Laundry Room
- Pool Description
- Pool - No, None
- Roof
- Tile
- Sewer
- Sewer - Public
- Style
- Traditional
- Unincorporated Yn
- Yes
Mortgage Calculator
 The data relating to real estate for sale on this display comes in part from the Internet Data Exchange program of the MLSListingsTM MLS system. Real estate listings held by brokerage firms other than The Villages Realty - Rodda Realty Team are marked with the Internet Data Exchange and detailed information about them includes the names of the listing brokers and listing agents.
Based on information from MLSListings MLS as of . All data, including all measurements and calculations of area, is obtained from various sources and has not been, and will not be, verified by broker or MLS. All information should be independently reviewed and verified for accuracy. Properties may or may not be listed by the office/agent presenting the information.
Copyright 2026 MLSListings Inc. All rights reserved