2450 Euclid Pl, Fremont, CA 94539
- $3,725,000
- 4
- BD
- 3
- BA
- 2,668
- SqFt




Listed by Joseph Sabeh Jr, (510) 673-2083 from Golden Gate Sotheby's Int'l
(If provided) CoList: from
Sold listing courtesy of Grace Wallace from SJGS09
- Sold Price
- $3,725,000
- List Price
- $3,298,000
- Closing Date
- Nov 26, 2025
- MLS#
- BE41112528
- Status
- SOLD
- Levels
- Two Story
- Bedrooms
- 4
- Total Bathrooms
- 3
- Full Bathrooms
- 3
- Sqft. of Residence
- 2,668
- Lot Size
- 10,315
- Listing Area
- Fremont
- Year Built
- 1988
Property Description
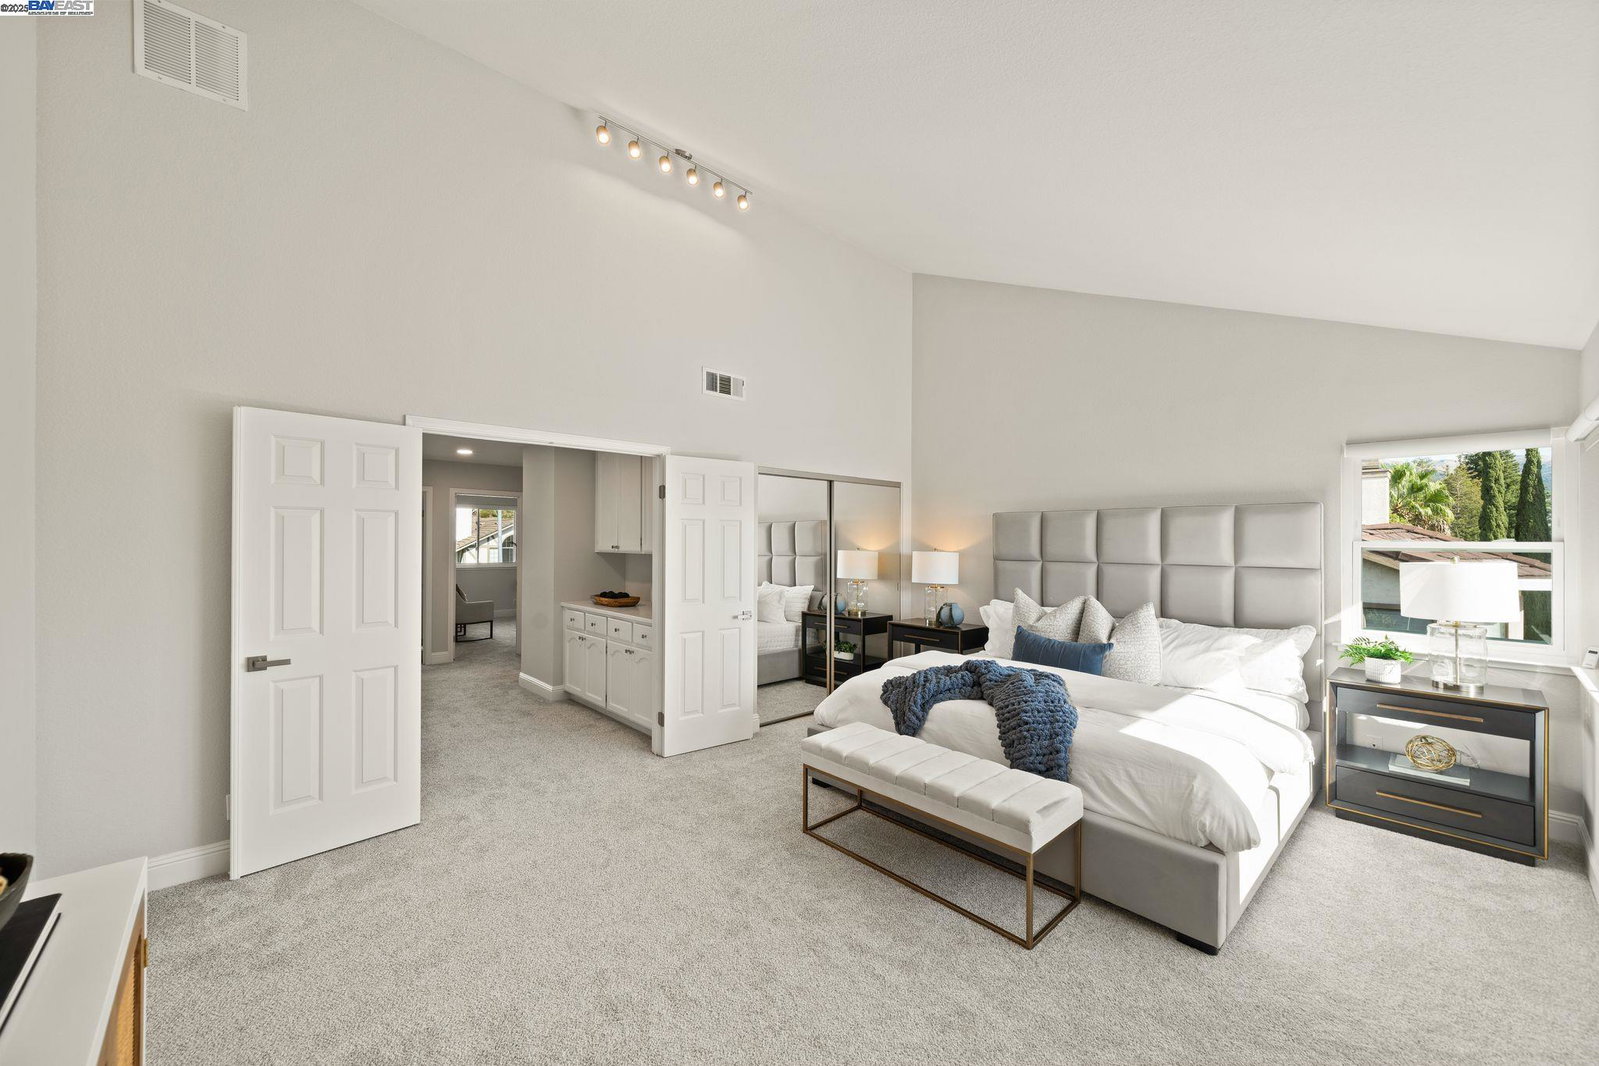
Experience elevated living in this exquisitely remodeled Mission San Jose home, offering 2,668 sq ft of luxury on a nearly quarter-acre flat lot with unobstructed Bay views. Nestled in a quiet court, this 4-bed, 3-bath gem blends elegance and modern comfort. The versatile layout includes 1 bedroom and a fully remodeled bath on the main level-ideal for guests or multigenerational living. The chef's kitchen impresses with custom Thomasville Martha Stewart cabinetry, quartz counters, full backsplash, premium stainless appliances, and a wine cooler. An open-concept family room captures sweeping views, while soaring ceilings in the living room, formal dining, and primary suite add grand appeal. Upstairs, the expansive primary suite offers motorized shades and an updated bath with dual vanities, walk-in shower, and a Roman-style soaking tub. Upgrades include new carpet upstairs, split-zone A/C & heating, newer dual-pane windows, and fresh interior/exterior paint. Outside, enjoy a sparkling pool, spa, and low-maintenance landscaping perfect for entertaining. Attend top-rated Mission San Jose schools with easy access to 680/880 and major tech hubs.
/u.realgeeks.media/roddarealtyteam/logo-broker.png)
Additional Information
- Acres
- 0.24
- Age
- 37
- Association Fee
- $78
- Association Fee Includes
- Management Fee, Reserves
- Cooling System
- Central -1 Zone
- Exterior Features
- Stucco, Siding - Wood, Brick
- Family Room
- Separate Family Room
- Fireplace Description
- Family Room
- Floor Covering
- Tile, Vinyl, Carpet - Wall to Wall
- Garage Parking
- Attached Garage, Garage, Gate / Door Opener
- Heating System
- Forced Air
- Levels
- Two Story
- Living Area
- 2,668
- Lot Description
- Grade - Level, Other
- Lot Size
- 10,315
- Neighborhood
- Fremont
- Other Rooms
- Laundry Room
- Pool Description
- Heated - Gas, Pool - In Ground, Spa / Hot Tub
- Roof
- Tile
- Sewer
- Sewer - Public
- Style
- Contemporary
- Unincorporated Yn
- Yes
- View
- Bay View, Hills, Panoramic, View of City Lights
Mortgage Calculator
 The data relating to real estate for sale on this display comes in part from the Internet Data Exchange program of the MLSListingsTM MLS system. Real estate listings held by brokerage firms other than The Villages Realty - Rodda Realty Team are marked with the Internet Data Exchange and detailed information about them includes the names of the listing brokers and listing agents.
Based on information from MLSListings MLS as of . All data, including all measurements and calculations of area, is obtained from various sources and has not been, and will not be, verified by broker or MLS. All information should be independently reviewed and verified for accuracy. Properties may or may not be listed by the office/agent presenting the information.
Copyright 2026 MLSListings Inc. All rights reserved