37826 Glenmoor Dr, Fremont, CA 94536
- $1,975,000
- 4
- BD
- 2
- BA
- 1,666
- SqFt




Listed by Lester Belliveau, (510) 608-7620 from Coldwell Banker Realty
(If provided) CoList: from
Sold listing courtesy of Becca Belliveau from SCCB02
- Sold Price
- $1,975,000
- List Price
- $1,849,900
- Closing Date
- Oct 27, 2025
- MLS#
- BE41111898
- Status
- SOLD
- Levels
- One Story
- Bedrooms
- 4
- Total Bathrooms
- 2
- Full Bathrooms
- 2
- Sqft. of Residence
- 1,666
- Lot Size
- 11,924
- Listing Area
- Fremont
- Year Built
- 1952
Property Description
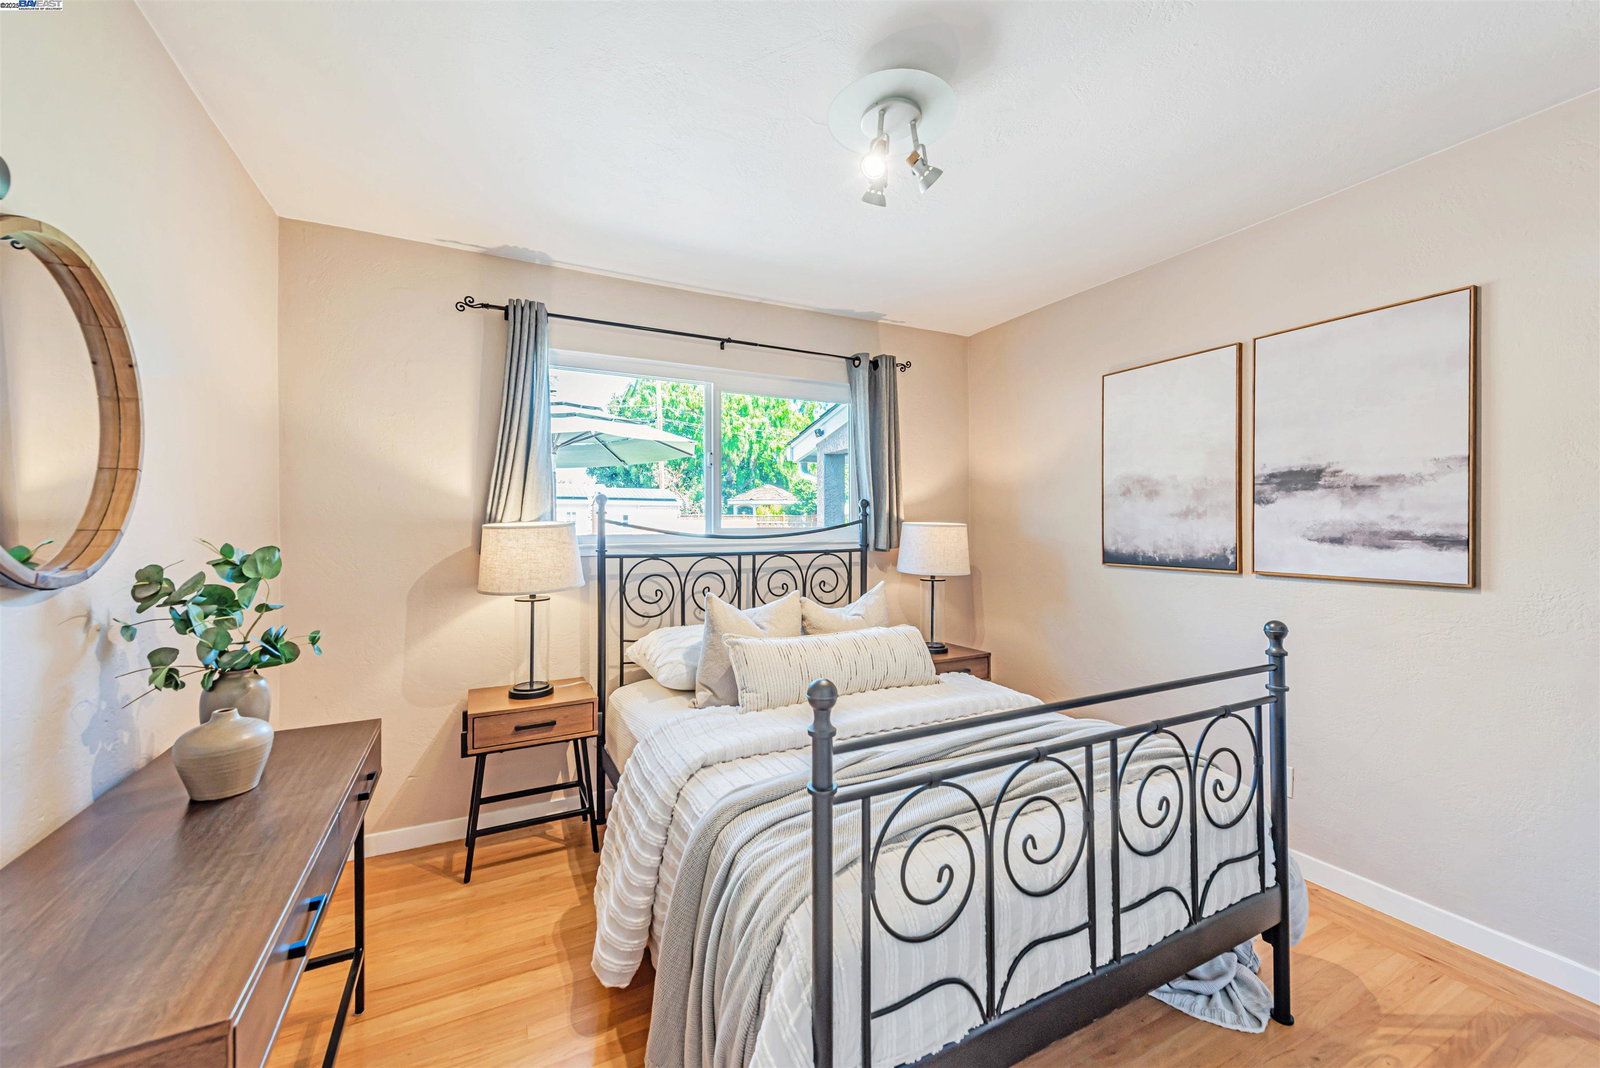
Nestled in the highly desirable Glenmoor neighborhood, this gorgeous single-story home offers an ideal floor plan with stylish upgrades throughout. The beautifully updated kitchen showcases custom cabinets, quartz counters, mosaic tile backsplash, island and stainless steel appliances including a gas stove and dual ovens. Additional highlights include recently installed LVP flooring in the main living areas, dual pane windows, recessed lighting, copper plumbing and upgraded electrical panel with EV charging. A spacious hall bathroom includes a quartz-topped vanity, custom cabinets, stall shower and soaking tub. The primary suite showcases engineered maple floors, a walk-in closet, a private bath with custom vanity and direct access to the serene backyard. Situated on a huge approx. 11,924 sqft lot, the outdoor space is ideal for entertaining with a lush lawn, redwood deck, patio and a saltwater pool powered by its own dedicated solar system. Enjoy fruit trees, vegetables, a storage shed and a finished shed with built-in shelving, wood floors, lighting and A/C-ideal as a hangout or home office. This excellent location is walking distance to schools and parks, quick access to 880, Dumbarton Bridge, BART and Centerville Station. Move-in ready, this Glenmoor gem is not to be missed!
/u.realgeeks.media/roddarealtyteam/logo-broker.png)
Additional Information
- Acres
- 0.27
- Age
- 73
- Bathroom Features
- Tub
- Cooling System
- Central -1 Zone
- Exterior Features
- Stucco
- Fireplace Description
- Living Room
- Floor Covering
- Laminate, Tile, Wood
- Garage Parking
- Attached Garage, Garage
- Heating System
- Forced Air
- Laundry Facilities
- In Garage, Washer, Dryer
- Levels
- One Story
- Living Area
- 1,666
- Lot Description
- Regular
- Lot Size
- 11,924
- Neighborhood
- Fremont
- Pool Description
- Pool - In Ground
- Roof
- Composition
- Sewer
- Sewer - Public
- Style
- Ranch
- Unincorporated Yn
- Yes
Mortgage Calculator
 The data relating to real estate for sale on this display comes in part from the Internet Data Exchange program of the MLSListingsTM MLS system. Real estate listings held by brokerage firms other than The Villages Realty - Rodda Realty Team are marked with the Internet Data Exchange and detailed information about them includes the names of the listing brokers and listing agents.
Based on information from MLSListings MLS as of . All data, including all measurements and calculations of area, is obtained from various sources and has not been, and will not be, verified by broker or MLS. All information should be independently reviewed and verified for accuracy. Properties may or may not be listed by the office/agent presenting the information.
Copyright 2026 MLSListings Inc. All rights reserved