41043 Joyce Ave, Fremont, CA 94539
- $1,500,000
- 3
- BD
- 2
- BA
- 1,230
- SqFt




Listed by Lily Do, (510) 520-9891 from Compass
(If provided) CoList: from
Sold listing courtesy of Meena Jandir from RDFIN
- Sold Price
- $1,500,000
- List Price
- $1,550,000
- Closing Date
- Nov 21, 2025
- MLS#
- BE41111797
- Status
- SOLD
- Levels
- One Story
- Bedrooms
- 3
- Total Bathrooms
- 2
- Full Bathrooms
- 2
- Sqft. of Residence
- 1,230
- Lot Size
- 4,032
- Listing Area
- Fremont
- Year Built
- 1972
Property Description
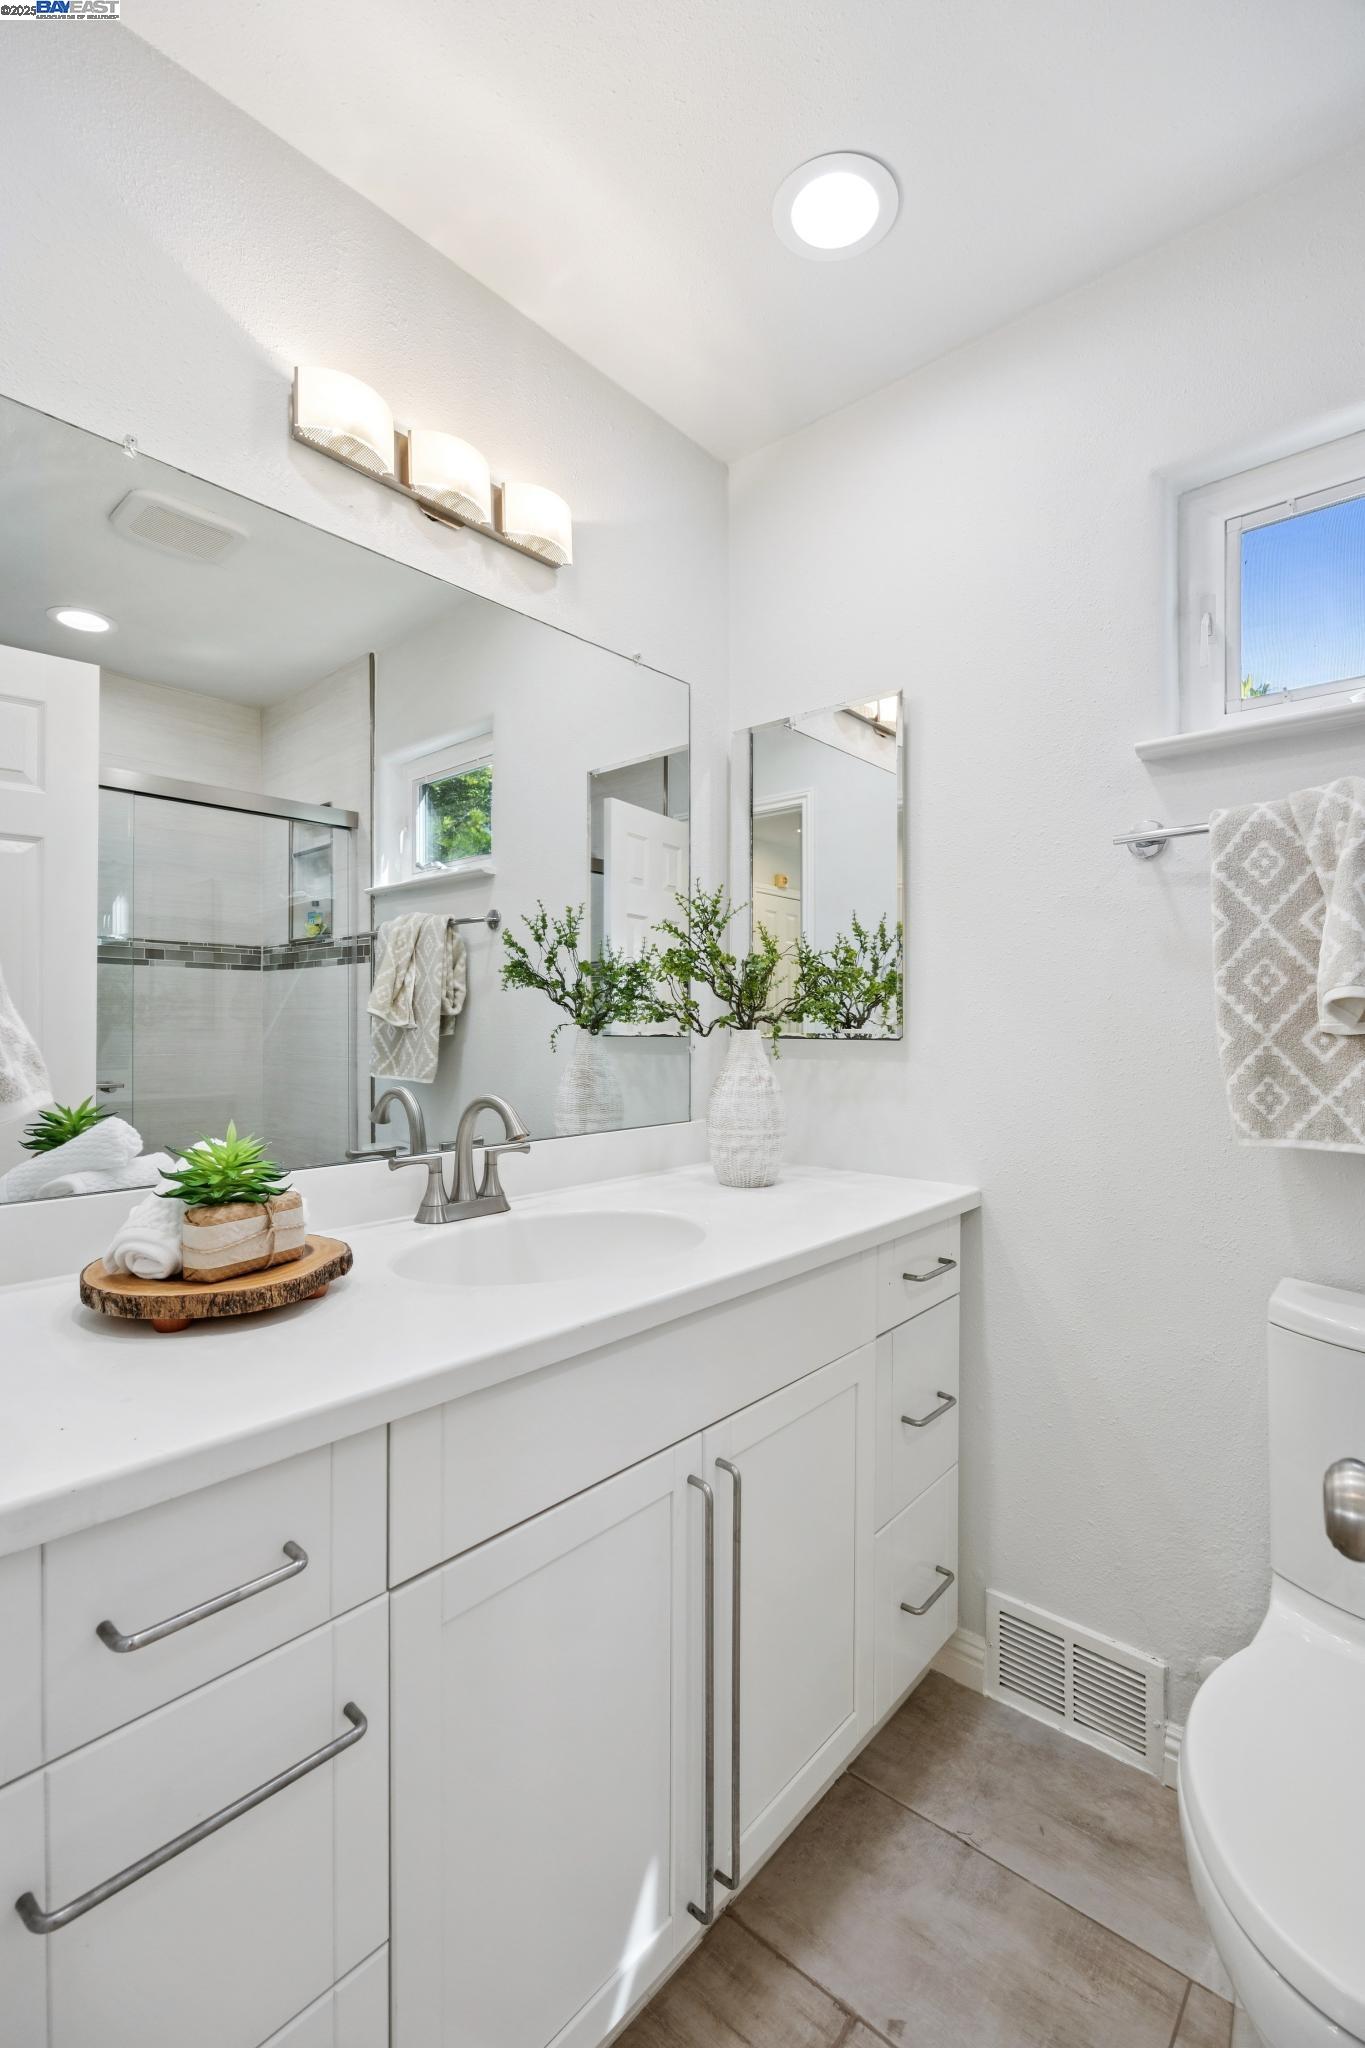
Nestled in the highly sought-after Mission San Jose school district, this beautifully updated Spanish Revival home blends timeless charm with modern upgrades. Offering 3 bedrooms and 2 baths, this residence showcases a freshly painted interior, new carpet, and a remodeled designer primary bath. The gourmet kitchen is a chef's delight with stainless steel appliances, newly installed quartz countertops, and ample cabinetry. Recent upgrades include a newer roof, along with many other enhancements throughout. The low-maintenance backyard, designed with paver systems, features a spacious patio-perfect for outdoor dining, entertaining, or relaxing. Set within a peaceful community with access to a swimming pool and clubhouse, the home also boasts an unbeatable location. You'll be just minutes from Lake Elizabeth, Mission Peak, Ohlone College, BART, major tech companies, and highways 880 and 680. Families will especially appreciate the proximity to award-winning Gomes Elementary, Hopkins Junior High, and Mission San Jose High. This home offers the perfect balance of comfort, convenience, and community living in one of Fremont's most desirable neighborhoods.
/u.realgeeks.media/roddarealtyteam/logo-broker.png)
Additional Information
- Acres
- 0.09
- Age
- 53
- Association Fee
- $650
- Association Fee Includes
- Management Fee, Reserves, Maintenance - Common Area
- Bathroom Features
- Updated Bath, Primary - Tile, Primary - Updated Bath(s)
- Cooling System
- Central -1 Zone
- Energy Features
- Double Pane Windows
- Exterior Features
- Stucco
- Fireplace Description
- None
- Floor Covering
- Tile, Vinyl, Carpet - Wall to Wall
- Foundation
- Crawl Space
- Garage Parking
- Attached Garage, Garage, Gate / Door Opener, Access - Interior
- Heating System
- Forced Air
- Laundry Facilities
- Hookups Only, In Garage
- Levels
- One Story
- Living Area
- 1,230
- Lot Size
- 4,032
- Neighborhood
- Fremont
- Other Rooms
- None, Laundry Room
- Pool Description
- Other
- Roof
- Tile, Composition
- Sewer
- Sewer - Public
- Style
- Contemporary
- Unincorporated Yn
- Yes
Mortgage Calculator
 The data relating to real estate for sale on this display comes in part from the Internet Data Exchange program of the MLSListingsTM MLS system. Real estate listings held by brokerage firms other than The Villages Realty - Rodda Realty Team are marked with the Internet Data Exchange and detailed information about them includes the names of the listing brokers and listing agents.
Based on information from MLSListings MLS as of . All data, including all measurements and calculations of area, is obtained from various sources and has not been, and will not be, verified by broker or MLS. All information should be independently reviewed and verified for accuracy. Properties may or may not be listed by the office/agent presenting the information.
Copyright 2026 MLSListings Inc. All rights reserved