1655 N California Blvd 422, Walnut Creek, CA 94596
- $815,000
- 2
- BD
- 2
- BA
- 1,223
- SqFt




Listed by Tyler Tavares, (510) 710-7321 from Merrill Signature Prop
(If provided) CoList: from
Sold listing courtesy of Kim Strand from CCDUDREG
- Sold Price
- $815,000
- List Price
- $835,000
- Closing Date
- Jun 03, 2026
- MLS#
- BE41111431
- Status
- SOLD
- Bedrooms
- 2
- Total Bathrooms
- 2
- Full Bathrooms
- 2
- Sqft. of Residence
- 1,223
- Year Built
- 2006
Property Description
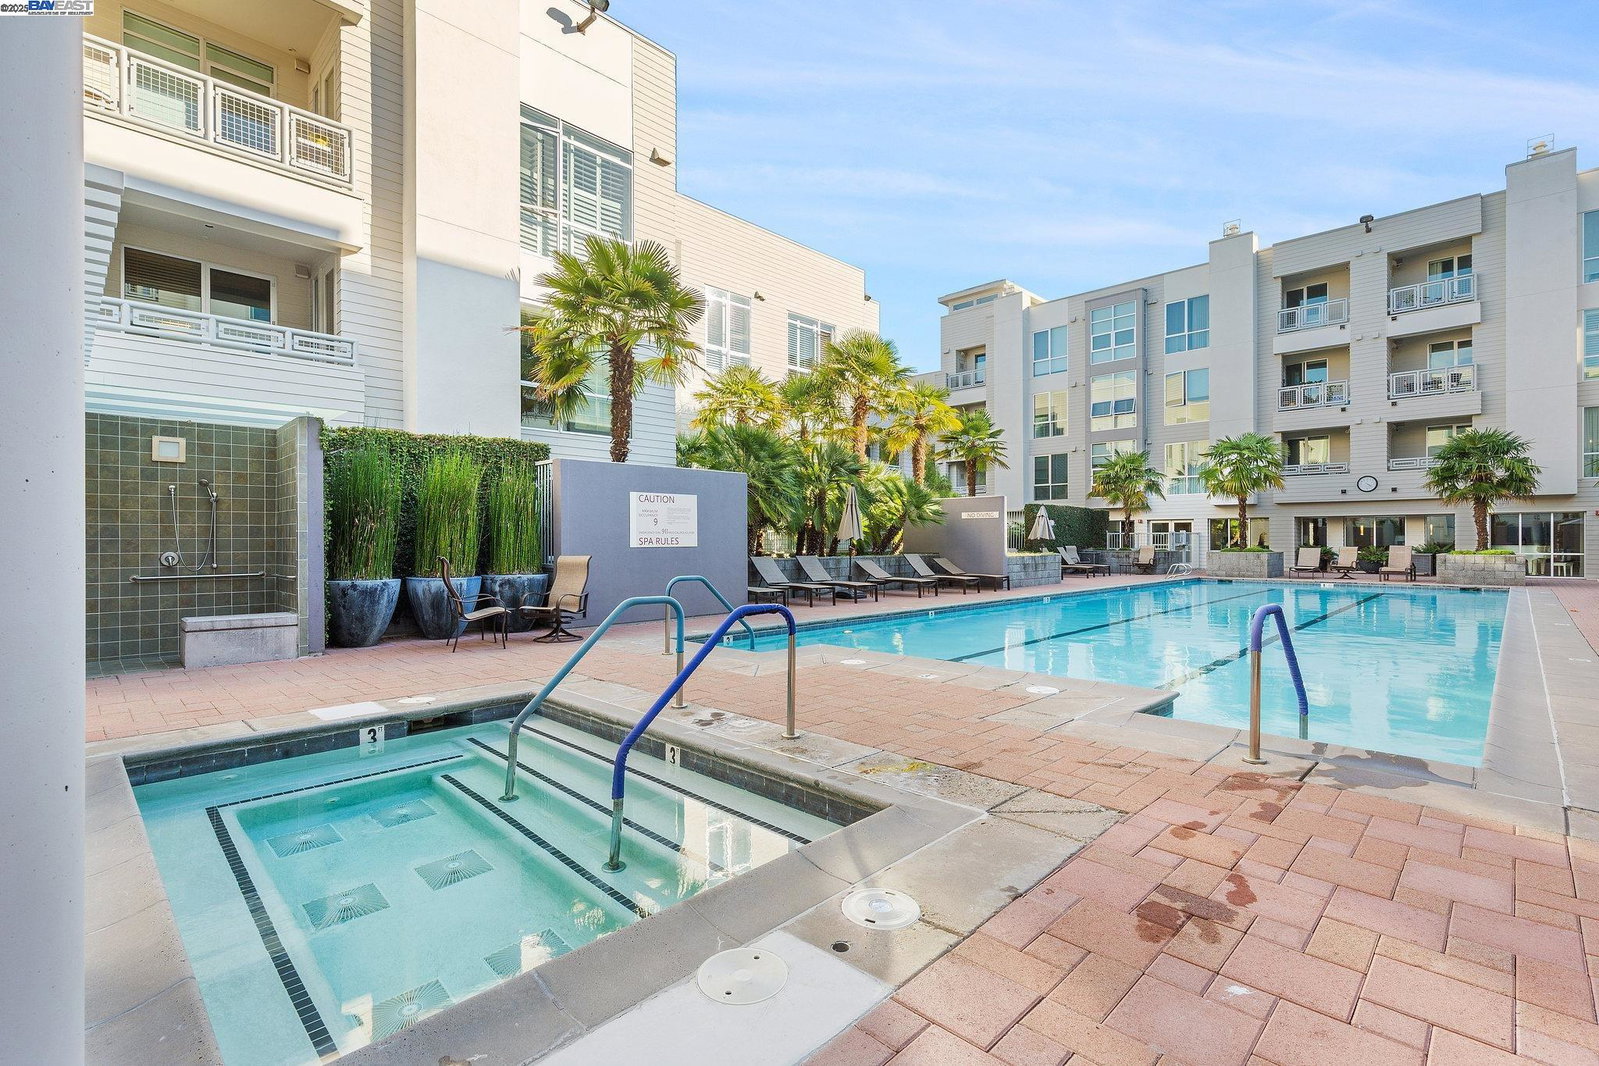
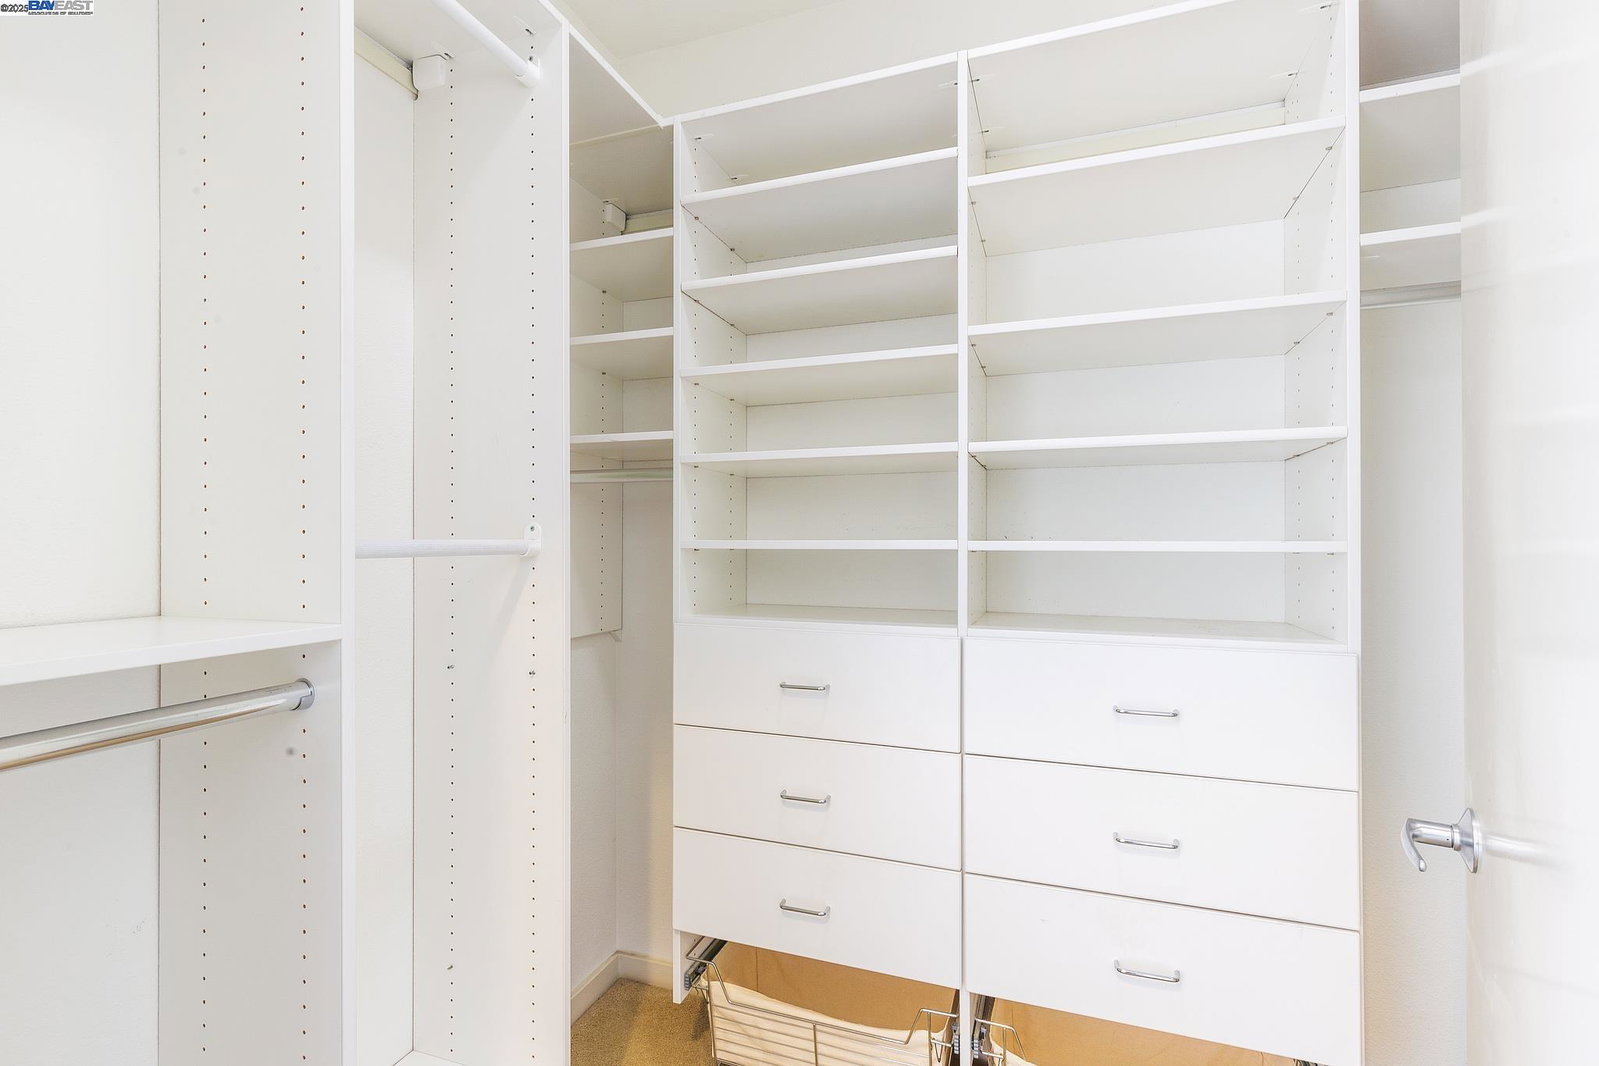
Luxury and convenience meet in this top-floor Mercer condo in the heart of downtown Walnut Creek. With 2 bedrooms and 2 baths across a spacious open layout, this home is filled with natural light through floor-to-ceiling windows and enhanced by higher ceilings exclusive to the 4th floor, modern flooring, and fresh paint. The gourmet kitchen features Sub-Zero and Bosch appliances, stone countertops, and a breakfast bar, flowing seamlessly into the dining and living areas. The primary suite offers a walk-in closet and a spa-inspired bathroom with double vanity, soaking tub, and separate shower. The second bedroom and full bath are ideal for guests, a home office, or both, while the laundry room with side-by-side washer/dryer and cabinetry adds everyday convenience. Step outside to a covered patio overlooking the courtyard, or enjoy resort-style amenities including a pool, spa, gym, clubhouse, and BBQ area. Two side-by-side parking spaces and a storage unit complete the package. All of this just minutes from BART, freeway access, Broadway Plaza shopping, and Walnut Creek's top dining and cultural destinations. Photos were taken when the home was professionally staged and may not reflect the home's current appearance.
/u.realgeeks.media/roddarealtyteam/logo-broker.png)
Additional Information
- Amenities
- Window Covering(s), Elevator(s)/Lift(s)
- Association Fee
- $946
- Association Fee Includes
- Maintenance - Exterior, Garbage, Management Fee, Water / Sewer, Maintenance - Common Area
- Building Name
- MERCER
- Cooling System
- Central -1 Zone
- Energy Features
- Double Pane Windows
- Exterior Features
- Stucco
- Fireplace Description
- Family Room, Gas Burning
- Floor Covering
- Tile, Vinyl, Carpet - Wall to Wall
- Garage Parking
- Below Building, Covered Parking, Garage, Guest / Visitor Parking, Off-Street Parking, Spaces per Unit - >1, Tandem Parking
- Laundry Facilities
- In Laundry Room, Laundry Area - In Unit, Washer, Dryer
- Levels
- One Story
- Living Area
- 1,223
- Lot Description
- Zero Lot Line
- Neighborhood
- Walnut Creek
- Numberof Units
- 181
- Other Rooms
- Storage, Utility Room
- Pool Description
- Pool - In Ground
- Roof
- Other
- Style
- Contemporary
- Unincorporated Yn
- Yes
- Unit Description
- Elevator Building, No Steps to Entry
- Year Built
- 2006
Mortgage Calculator
 The data relating to real estate for sale on this display comes in part from the Internet Data Exchange program of the MLSListingsTM MLS system. Real estate listings held by brokerage firms other than The Villages Realty - Rodda Realty Team are marked with the Internet Data Exchange and detailed information about them includes the names of the listing brokers and listing agents.
Based on information from MLSListings MLS as of . All data, including all measurements and calculations of area, is obtained from various sources and has not been, and will not be, verified by broker or MLS. All information should be independently reviewed and verified for accuracy. Properties may or may not be listed by the office/agent presenting the information.
Copyright 2026 MLSListings Inc. All rights reserved