37502 Zephyr Ter, Fremont, CA 94536
- $1,265,000
- 3
- BD
- 4
- BA
- 1,600
- SqFt




Listed by Nicole Causey, (510) 673-4169 from Everhome
(If provided) CoList: from
Sold listing courtesy of Tina Hurng from COMPS
- Sold Price
- $1,265,000
- List Price
- $1,250,000
- Closing Date
- Oct 21, 2025
- MLS#
- BE41111402
- Status
- SOLD
- Bedrooms
- 3
- Total Bathrooms
- 4
- Full Bathrooms
- 3
- Partial Bathrooms
- 1
- Sqft. of Residence
- 1,600
- Lot Size
- 5,556
- Year Built
- 2020
Property Description
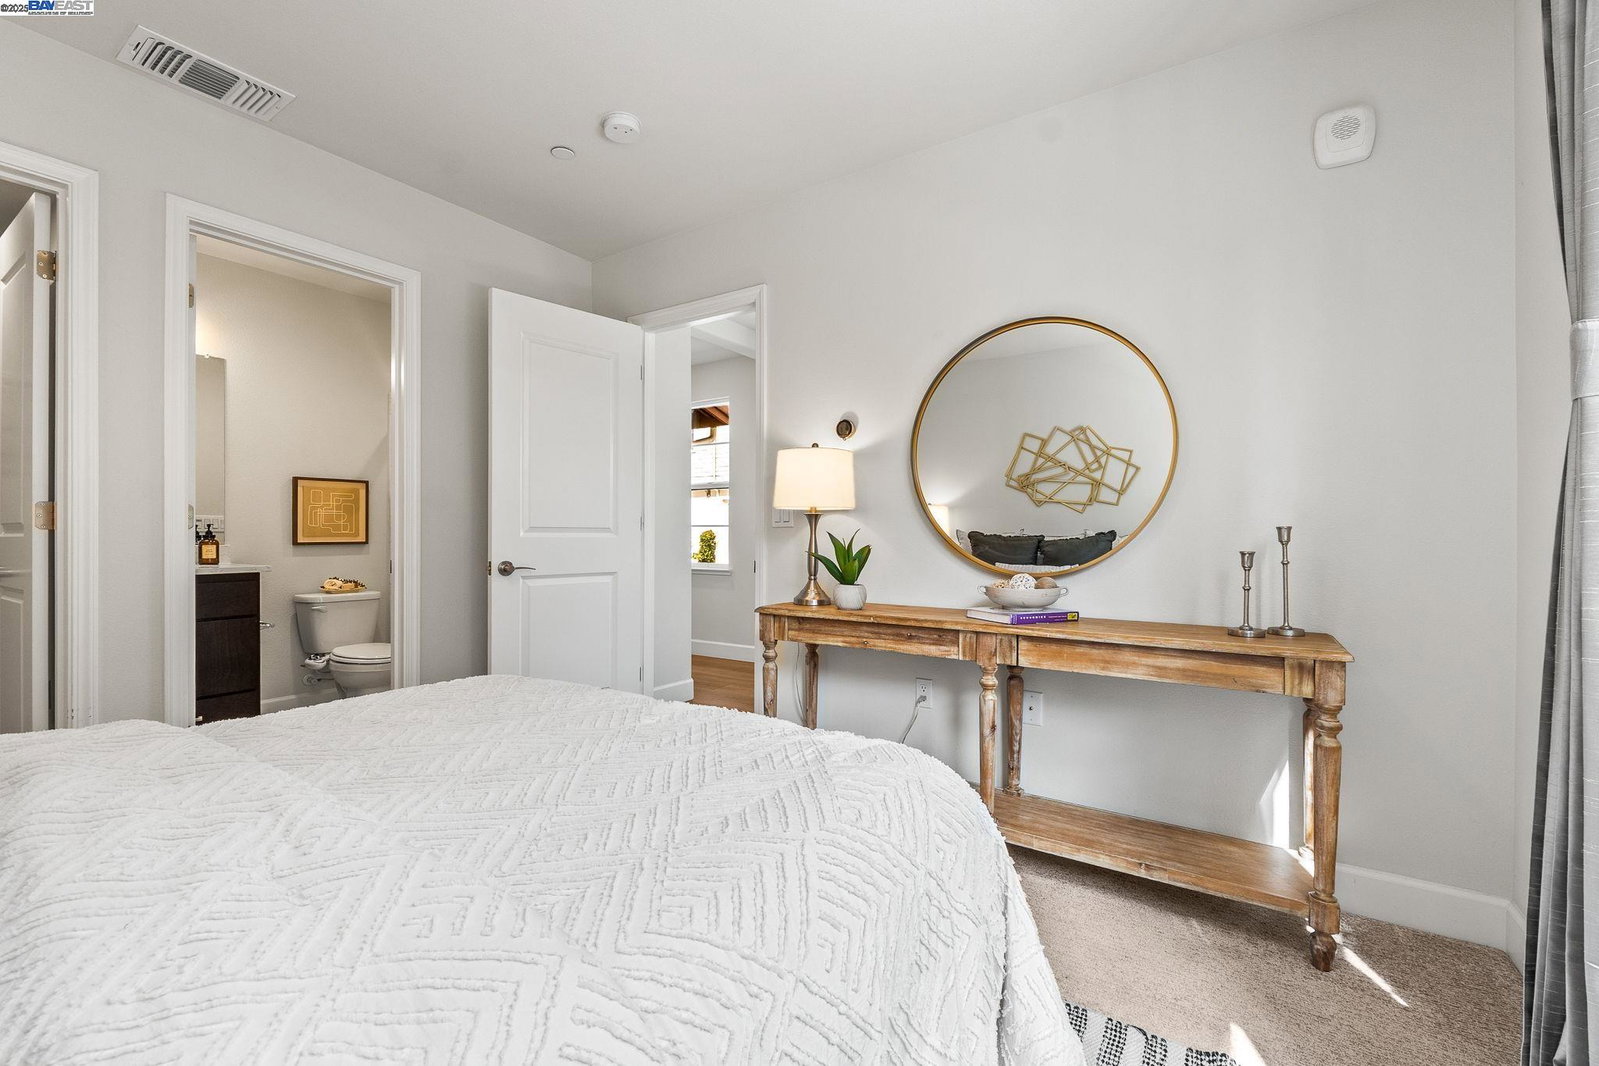
The one you've been waiting for! This lovely unit is tucked in a quiet corner of the community * As an end unit, the corner windows provide an abundance of natural lighting throughout * The modern floor plan features a suite on the 1st level, providing privacy for guests, or as a home office * All bedrooms have full baths ensuite * The 2nd level offers an open concept great room, featuring West Elm lighting, made-to-order window coverings & a private patio with views of the hills * The gourmet kitchen features high-end appliances (gas cooking!), plenty of counter space, quartz counters & a full size pantry! Waking up in the sunny primary suite will start your day off right with its generous size, amazing natural light, tall ceilings, walk-in closet + spa-inspired bathroom with tile floors & quartz finishes * A laundry nook is conveniently located on the 3rd floor; the Wi-Fi enabled washer & dryer are included! Each floor has its own climate control (both heating & cooling) * Other notable features: 2-car garage, tankless water heater & several smart home devices (Yale lock, Nest thermostats, MyQ garage controls) * Excellent location! Walkable to shops & restaurants; near Quarry Lakes, Lake Elizabeth, Central Park * Commute with ease via 880, 84, ACE Train, BART. Open Sat/Sun 1-4p
/u.realgeeks.media/roddarealtyteam/logo-broker.png)
Additional Information
- Acres
- 0.13
- Age
- 5
- Amenities
- Window Covering(s)
- Association Fee
- $320
- Association Fee Includes
- Maintenance - Exterior, Insurance - Hazard, Management Fee, Reserves, Maintenance - Common Area
- Bathroom Features
- Tile, Updated Bath, Primary - Shower(s) over Tub(s), Primary - Tile, Primary - Updated Bath(s)
- Building Name
- Not Listed
- Cooling System
- Central -1 Zone
- Energy Features
- Double Pane Windows
- Exterior Features
- Stucco
- Fireplace Description
- None
- Floor Covering
- Laminate, Tile, Carpet - Wall to Wall
- Foundation
- Concrete Slab
- Garage Parking
- Attached Garage, Garage, Gate / Door Opener, Access - Interior
- Heating System
- Heating - 2+ Zones
- Laundry Facilities
- Laundry Area - In Unit, Washer, Dryer
- Levels
- Three or More Stories
- Living Area
- 1,600
- Lot Size
- 5,556
- Neighborhood
- Fremont
- Numberof Units
- 52
- Pool Description
- Pool - No, None
- Roof
- Tile
- Sewer
- Sewer - Public
- Style
- Contemporary
- Unincorporated Yn
- Yes
- Unit Description
- Corner Unit, End Unit, Ground Floor
- View
- Hills
- Year Built
- 2020
Mortgage Calculator
 The data relating to real estate for sale on this display comes in part from the Internet Data Exchange program of the MLSListingsTM MLS system. Real estate listings held by brokerage firms other than The Villages Realty - Rodda Realty Team are marked with the Internet Data Exchange and detailed information about them includes the names of the listing brokers and listing agents.
Based on information from MLSListings MLS as of . All data, including all measurements and calculations of area, is obtained from various sources and has not been, and will not be, verified by broker or MLS. All information should be independently reviewed and verified for accuracy. Properties may or may not be listed by the office/agent presenting the information.
Copyright 2026 MLSListings Inc. All rights reserved