307 Winnipeg Grn, Fremont, CA 94538
- $350,000
- 4
- BD
- 2
- BA
- 1,560
- SqFt




Listed by Carl Medford, (888) 754-7683 from KW Advisors
(If provided) CoList: from
Sold listing courtesy of Carl Medford from SKWB01
- Sold Price
- $350,000
- List Price
- $350,000
- Closing Date
- Oct 06, 2025
- MLS#
- BE41110192
- Status
- SOLD
- Bedrooms
- 4
- Total Bathrooms
- 2
- Full Bathrooms
- 2
- Sqft. of Residence
- 1,560
- Listing Area
- Fremont
Property Description
If you feel you've been priced out of the market, here is an amazing opportunity! Located in Fremont's Southlake Mobile Home Park, this home is in a great school district and has amazing commute access! Lovingly prepared for the market, it includes a brand-new roof, upgraded kitchen, new paint and other upgrades. Enjoy meals in the bay window breakfast nook, lounge in the large soaker tub in the primary bathroom or relax on the front porch. Enjoy the soaring ceilings in the living room with clerestory windows that allow the area to be bathed in light. If you love the outdoors, you will enjoy the beautiful trees, semi-private side yard with an area for a small garden. You can also enjoy the community amenities, which include community pools, jacuzzi, clubhouse and laundry room facilities. As a bonus, it is mere minutes to the Pacific Commons Shopping area, Home Depot and numerous restaurants and services. Featuring a low space rent currently at $1,278.38, this is an amazing opportunity!
/u.realgeeks.media/roddarealtyteam/logo-broker.png)
Additional Information
- Age
- 26
- Building Name
- SOUTH PARK
- Cooling System
- Window / Wall Unit, Ceiling Fan
- Exterior Features
- Siding - Wood
- Fireplace Description
- Insert, Living Room, Wood Burning
- Floor Covering
- Laminate, Vinyl, Carpet - Wall to Wall
- Foundation
- Other, Crawl Space
- Garage Parking
- Covered Parking, Guest / Visitor Parking
- Heating System
- Forced Air, Gas
- Laundry Facilities
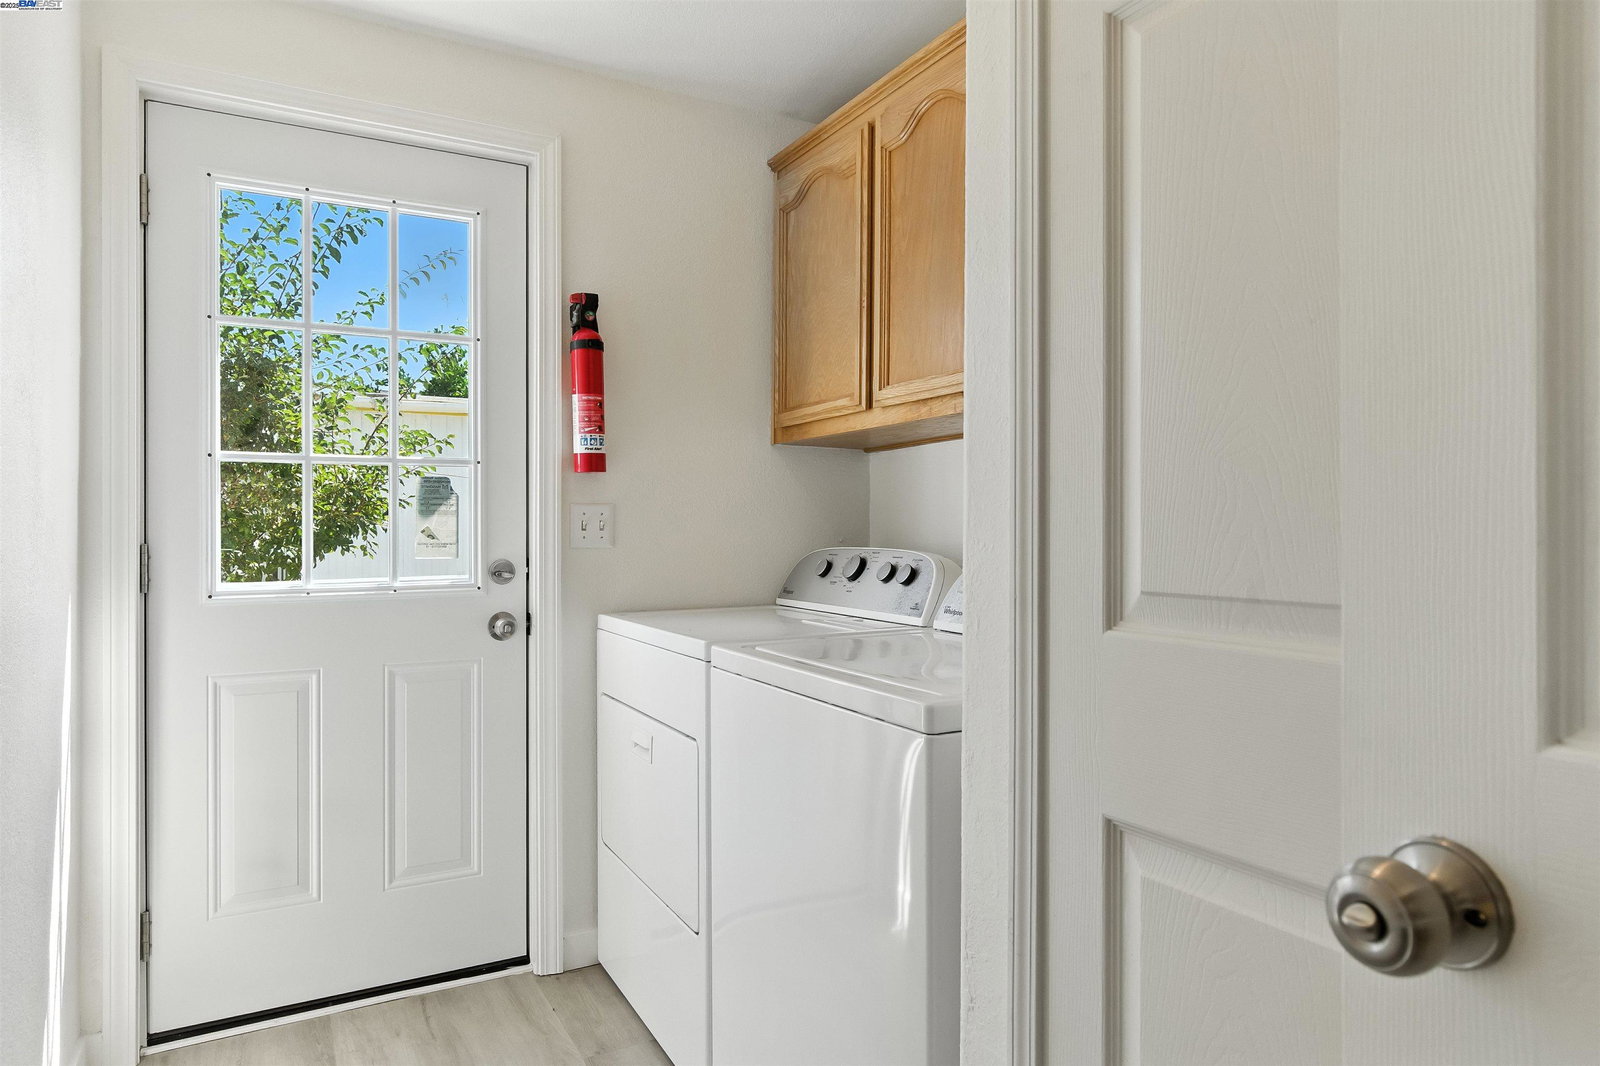
- 220 Volt Outlet, In Laundry Room, Washer, Dryer
- Living Area
- 1,560
- Lot Description
- Grade - Level, Regular
- Neighborhood
- Fremont
- Other Rooms
- Laundry Room
- Pool Description
- Spa / Hot Tub
- Roof
- Composition
- Sewer
- Sewer - Public
- Unincorporated Yn
- Yes
Mortgage Calculator
 The data relating to real estate for sale on this display comes in part from the Internet Data Exchange program of the MLSListingsTM MLS system. Real estate listings held by brokerage firms other than The Villages Realty - Rodda Realty Team are marked with the Internet Data Exchange and detailed information about them includes the names of the listing brokers and listing agents.
Based on information from MLSListings MLS as of . All data, including all measurements and calculations of area, is obtained from various sources and has not been, and will not be, verified by broker or MLS. All information should be independently reviewed and verified for accuracy. Properties may or may not be listed by the office/agent presenting the information.
Copyright 2026 MLSListings Inc. All rights reserved