47131 Yucatan Dr., Fremont, CA 94539
- $2,162,000
- 4
- BD
- 3
- BA
- 1,784
- SqFt




Listed by Bobby Nijjar, (510) 552-3595 from Legacy Real Estate & Assoc.
(If provided) CoList: from
Sold listing courtesy of Amy Yang from UNIPR
- Sold Price
- $2,162,000
- List Price
- $1,998,000
- Closing Date
- Oct 10, 2025
- MLS#
- BE41110046
- Status
- SOLD
- Levels
- Two Story
- Bedrooms
- 4
- Total Bathrooms
- 3
- Full Bathrooms
- 2
- Partial Bathrooms
- 1
- Sqft. of Residence
- 1,784
- Lot Size
- 5,990
- Listing Area
- Fremont
- Year Built
- 1976
Property Description
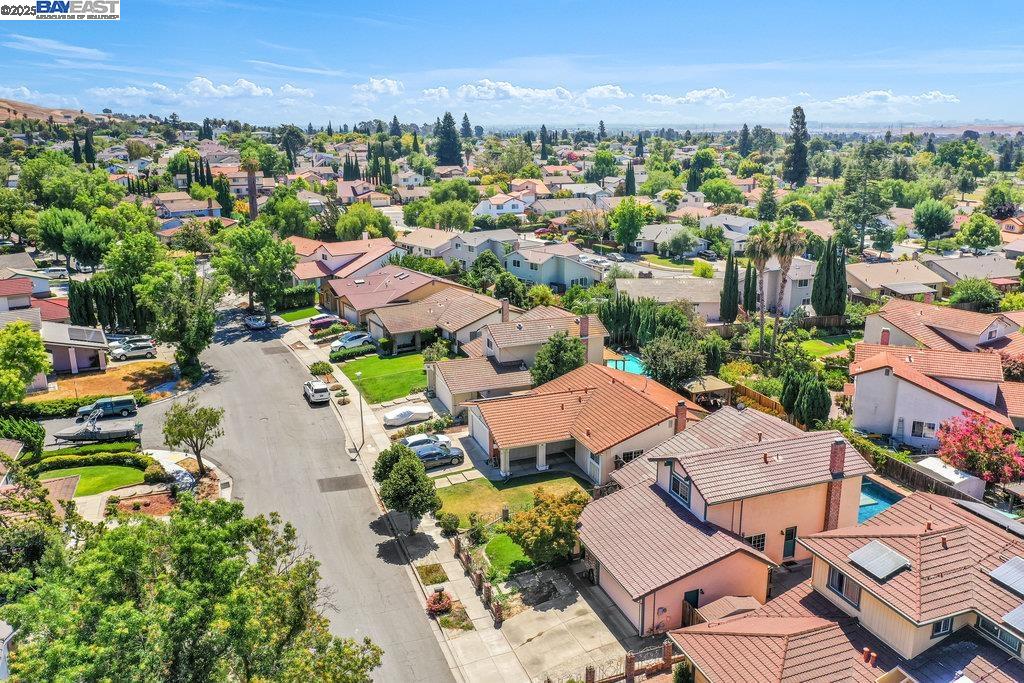
Northeast-facing home with serene hill views in Fremont's highly sought-after Warm Springs neighborhood, renowned for its top-rated schools. Situated on a 6,000 sq ft lot, this spacious residence offers a functional floor plan with excellent potential to customize. The main level features a bright living/dining room combination, family room with fireplace and sliding doors to the backyard, plus a bedroom and half bath-perfect for guests or multi-generational living. The kitchen includes oak cabinets, Corian countertops, pantry-style storage, and extra space under the stairs. Upstairs boasts a generous primary suite along with two additional bedrooms and two full baths. Enjoy your private backyard oasis with a swimming pool and pergola patio, ideal for outdoor gatherings. Additional highlights include central heating, whole-house fan, dual-pane windows, and well-maintained kitchen and baths. With its spacious yard and versatile layout, this home offers the perfect opportunity to create your dream retreat. Conveniently located near parks, shopping, major commute routes, and award-winning Warm Springs schools. A rare chance to own in one of Fremont's most desirable neighborhoods!
/u.realgeeks.media/roddarealtyteam/logo-broker.png)
Additional Information
- Acres
- 0.14
- Age
- 49
- Bathroom Features
- Window, Tile, Updated Bath, Primary - Shower(s) over Tub(s), 46, Primary - Tile, Primary - Updated Bath(s)
- Cooling System
- None
- Exterior Features
- Stucco, Siding - Wood
- Fireplace Description
- Family Room, Insert, Brick
- Floor Covering
- Linoleum, Tile, Carpet - Wall to Wall
- Garage Parking
- Attached Garage, Garage, Gate / Door Opener, Access - Interior, Access - Side Yard
- Heating System
- Forced Air, Gas
- Laundry Facilities
- 220 Volt Outlet, In Laundry Room, Washer, Dryer
- Levels
- Two Story
- Living Area
- 1,784
- Lot Description
- Regular
- Lot Size
- 5,990
- Neighborhood
- Fremont
- Other Rooms
- Laundry Room
- Pool Description
- Pool - In Ground, Pool - No
- Roof
- Tile
- Sewer
- Sewer - Public
- Style
- Contemporary
- Unincorporated Yn
- Yes
Mortgage Calculator
 The data relating to real estate for sale on this display comes in part from the Internet Data Exchange program of the MLSListingsTM MLS system. Real estate listings held by brokerage firms other than The Villages Realty - Rodda Realty Team are marked with the Internet Data Exchange and detailed information about them includes the names of the listing brokers and listing agents.
Based on information from MLSListings MLS as of . All data, including all measurements and calculations of area, is obtained from various sources and has not been, and will not be, verified by broker or MLS. All information should be independently reviewed and verified for accuracy. Properties may or may not be listed by the office/agent presenting the information.
Copyright 2026 MLSListings Inc. All rights reserved