4152 Converse St, Fremont, CA 94538
- $1,680,000
- 3
- BD
- 2
- BA
- 1,638
- SqFt




Listed by Joseph O'Leary, (510) 414-7717 from Realty ONE Group Future
(If provided) CoList: Michael O'Leary from Realty ONE Group Future
Sold listing courtesy of Lavanya Duvvi from RADAR
- Sold Price
- $1,680,000
- List Price
- $1,298,000
- Closing Date
- Sep 30, 2025
- MLS#
- BE41109596
- Status
- SOLD
- Levels
- One Story
- Bedrooms
- 3
- Total Bathrooms
- 2
- Full Bathrooms
- 2
- Sqft. of Residence
- 1,638
- Lot Size
- 7,194
- Listing Area
- Fremont
- Year Built
- 1956
Property Description
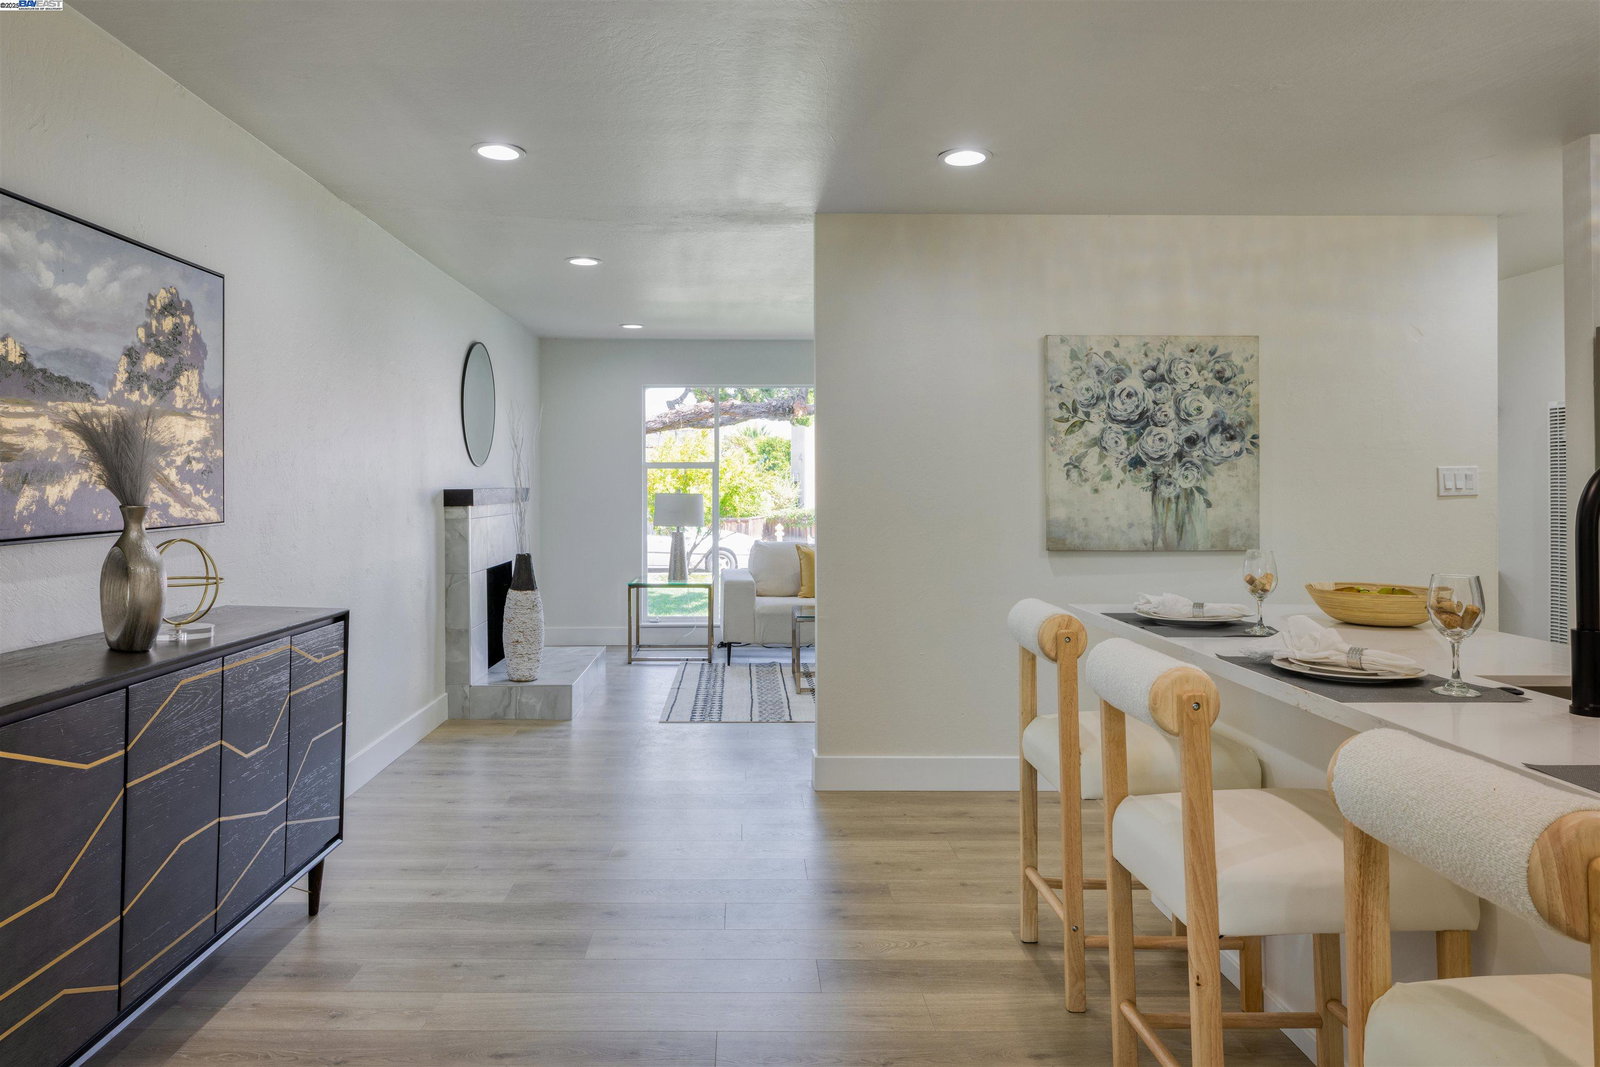
Beautiful property with recent upgrades, said to be in the highly desired Irvington School District and situated on a large lot with potential to develop to one's taste. In addition to gorgeous curb appeal, enjoy the soothing color schemes, stunning flooring and baseboards, contemporary lighting, partial kitchen upgrades with new appliances and other stylish finishes. Other highlights include new garage door, plentiful parking, contemporary lighting/fans, new wall heaters and more.
/u.realgeeks.media/roddarealtyteam/logo-broker.png)
Additional Information
- Acres
- 0.17
- Age
- 69
- Amenities
- Other
- Cooling System
- Other, Ceiling Fan
- Energy Features
- Other
- Exterior Features
- Composition Shingles, Other, Siding - Wood, Brick
- Family Room
- Separate Family Room
- Fireplace Description
- Living Room, Other, Wood Burning, Brick
- Floor Covering
- Laminate, Other, Wood
- Garage Parking
- Attached Garage, Garage, Gate / Door Opener, Off-Street Parking, Other
- Heating System
- Other, Wall Furnace
- Laundry Facilities
- Hookups Only, In Garage, Other
- Levels
- One Story
- Living Area
- 1,638
- Lot Description
- Grade - Level, Other
- Lot Size
- 7,194
- Neighborhood
- Fremont
- Other Rooms
- Other
- Pool Description
- Pool - No, None
- Roof
- Other, Composition
- Sewer
- Sewer - Public
- Style
- Other, Ranch
- Unincorporated Yn
- Yes
Mortgage Calculator
 The data relating to real estate for sale on this display comes in part from the Internet Data Exchange program of the MLSListingsTM MLS system. Real estate listings held by brokerage firms other than The Villages Realty - Rodda Realty Team are marked with the Internet Data Exchange and detailed information about them includes the names of the listing brokers and listing agents.
Based on information from MLSListings MLS as of . All data, including all measurements and calculations of area, is obtained from various sources and has not been, and will not be, verified by broker or MLS. All information should be independently reviewed and verified for accuracy. Properties may or may not be listed by the office/agent presenting the information.
Copyright 2026 MLSListings Inc. All rights reserved