4751 Wadsworth Ct, Fremont, CA 94538
- $1,535,750
- 4
- BD
- 3
- BA
- 2,083
- SqFt




Listed by Sierra Roth, (209) 629-7573 from BHG Reliance Partners
(If provided) CoList: from
Sold listing courtesy of Kishore Mokada from EXPCA
- Sold Price
- $1,535,750
- List Price
- $1,599,000
- Closing Date
- Nov 26, 2025
- MLS#
- BE41109243
- Status
- SOLD
- Levels
- Two Story
- Bedrooms
- 4
- Total Bathrooms
- 3
- Full Bathrooms
- 3
- Sqft. of Residence
- 2,083
- Lot Size
- 6,000
- Listing Area
- Fremont
- Year Built
- 1963
Property Description
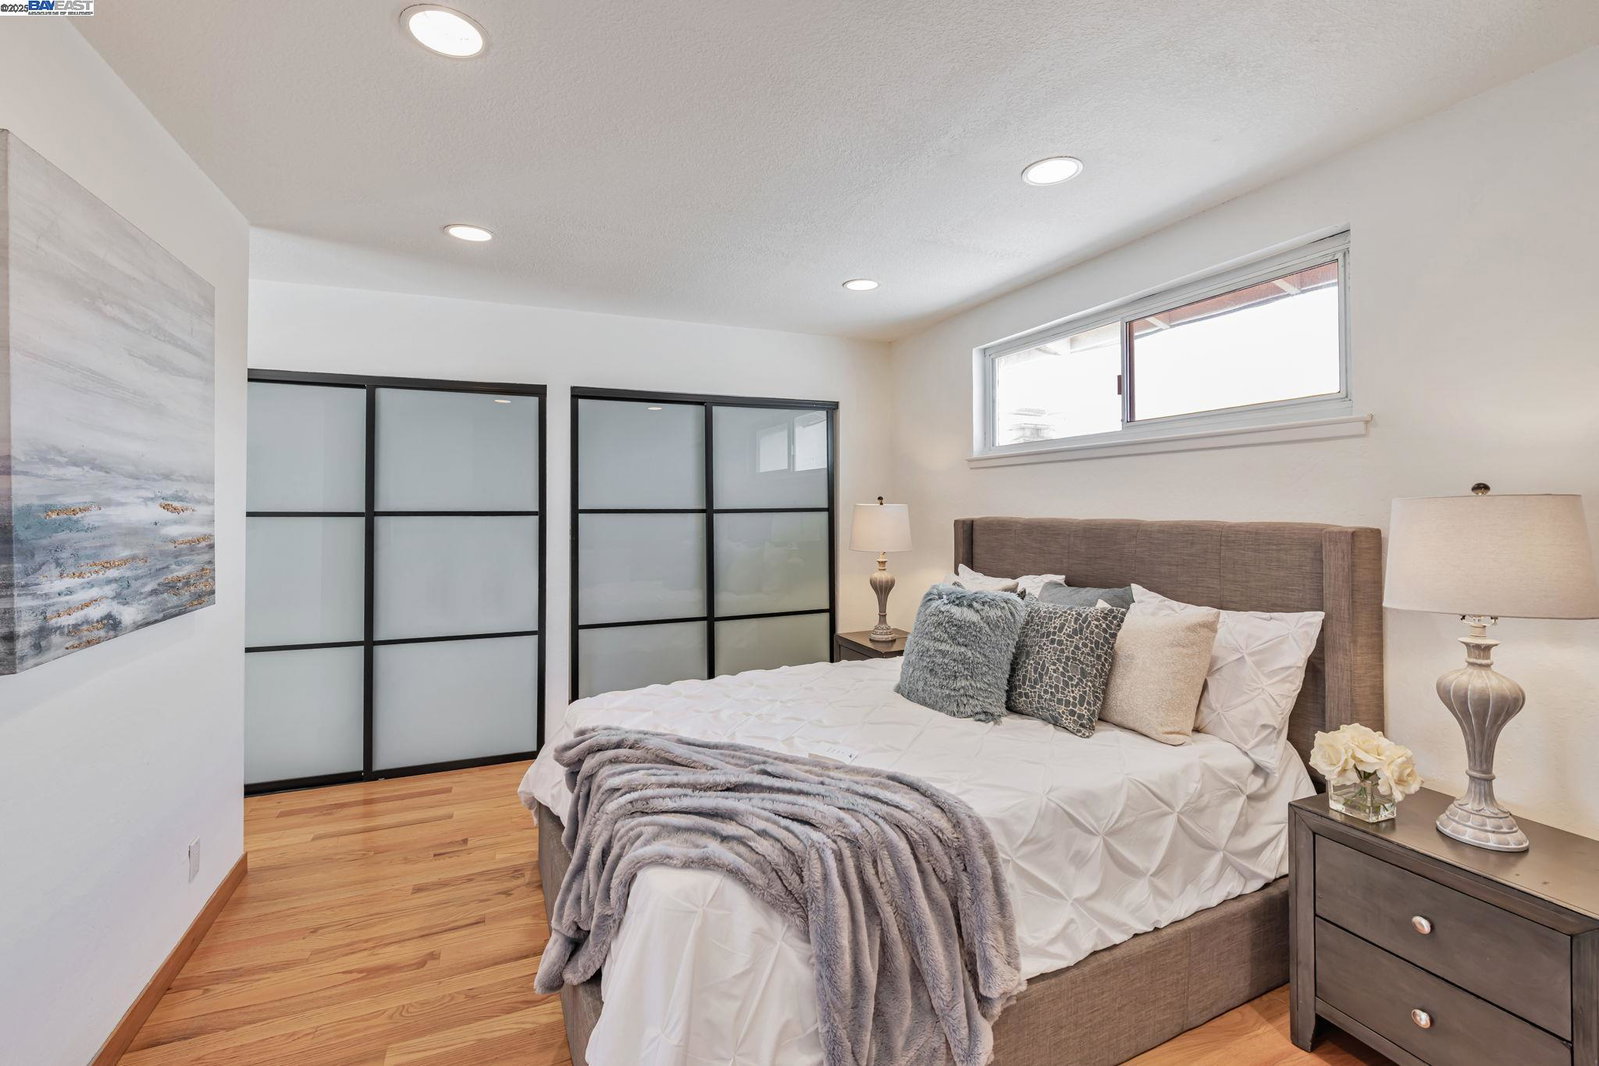
Welcome to your Fremont dream home! Nestled in a quiet cul-de-sac, this expansive 4-bedroom, 3-bathroom home offers 2,083 square feet of thoughtfully designed living space. Featuring beaming hard wood flooring, recessed lighting, beautiful wood kitchen cabinetry, and 3 bedrooms with 2 full bathrooms on the main level. Make the upstairs 4th bedroom and bathroom your primary bedroom oasis, or use it as a bonus room, spacious office, or flex space! This home has been freshly painted and ready for move in! The inviting backyard offers a tranquil place to relax and enjoy Bay Area weather. Experience the best of Fremont living with convenient access to countless amenities. Just minutes away from nearby schools and parks. Easy access to Pacific Commons, Fremont Hub, and leading hospitals such as Kaiser and Washington, this home places everyday essentials right at your doorstep. Outdoor lovers will enjoy nearby Quarry Lakes, Lake Elizabeth, and Irvington Park, perfect for recreation and relaxation. Commuters will love the easy connections to Highways 880, 84, and 680. Don't miss your chance to own this stunning home in the vibrant heart of Fremont!
/u.realgeeks.media/roddarealtyteam/logo-broker.png)
Additional Information
- Acres
- 0.14
- Age
- 62
- Amenities
- None
- Cooling System
- Central -1 Zone
- Fireplace Description
- Family Room
- Floor Covering
- Hardwood
- Garage Parking
- Attached Garage, Garage
- Laundry Facilities
- In Garage, None, Washer, Dryer
- Levels
- Two Story
- Living Area
- 2,083
- Lot Size
- 6,000
- Neighborhood
- Fremont
- Other Rooms
- None
- Pool Description
- Pool - No, None
- Roof
- Composition
- Style
- Other
- Unincorporated Yn
- Yes
Mortgage Calculator
 The data relating to real estate for sale on this display comes in part from the Internet Data Exchange program of the MLSListingsTM MLS system. Real estate listings held by brokerage firms other than The Villages Realty - Rodda Realty Team are marked with the Internet Data Exchange and detailed information about them includes the names of the listing brokers and listing agents.
Based on information from MLSListings MLS as of . All data, including all measurements and calculations of area, is obtained from various sources and has not been, and will not be, verified by broker or MLS. All information should be independently reviewed and verified for accuracy. Properties may or may not be listed by the office/agent presenting the information.
Copyright 2026 MLSListings Inc. All rights reserved