4759 Stevenson Blvd, Fremont, CA 94538
- $1,075,000
- 3
- BD
- 2
- BA
- 1,148
- SqFt



Listed by Paul Litvinchuk, (510) 750-8380 from Litvinchuk Real Estate
(If provided) CoList: from
Sold listing courtesy of Avanthi Manda from SBKS01
- Sold Price
- $1,075,000
- List Price
- $1,198,800
- Closing Date
- Oct 22, 2025
- MLS#
- BE41109242
- Status
- SOLD
- Levels
- One Story
- Bedrooms
- 3
- Total Bathrooms
- 2
- Full Bathrooms
- 2
- Sqft. of Residence
- 1,148
- Lot Size
- 5,600
- Listing Area
- Fremont
- Year Built
- 1959
Property Description
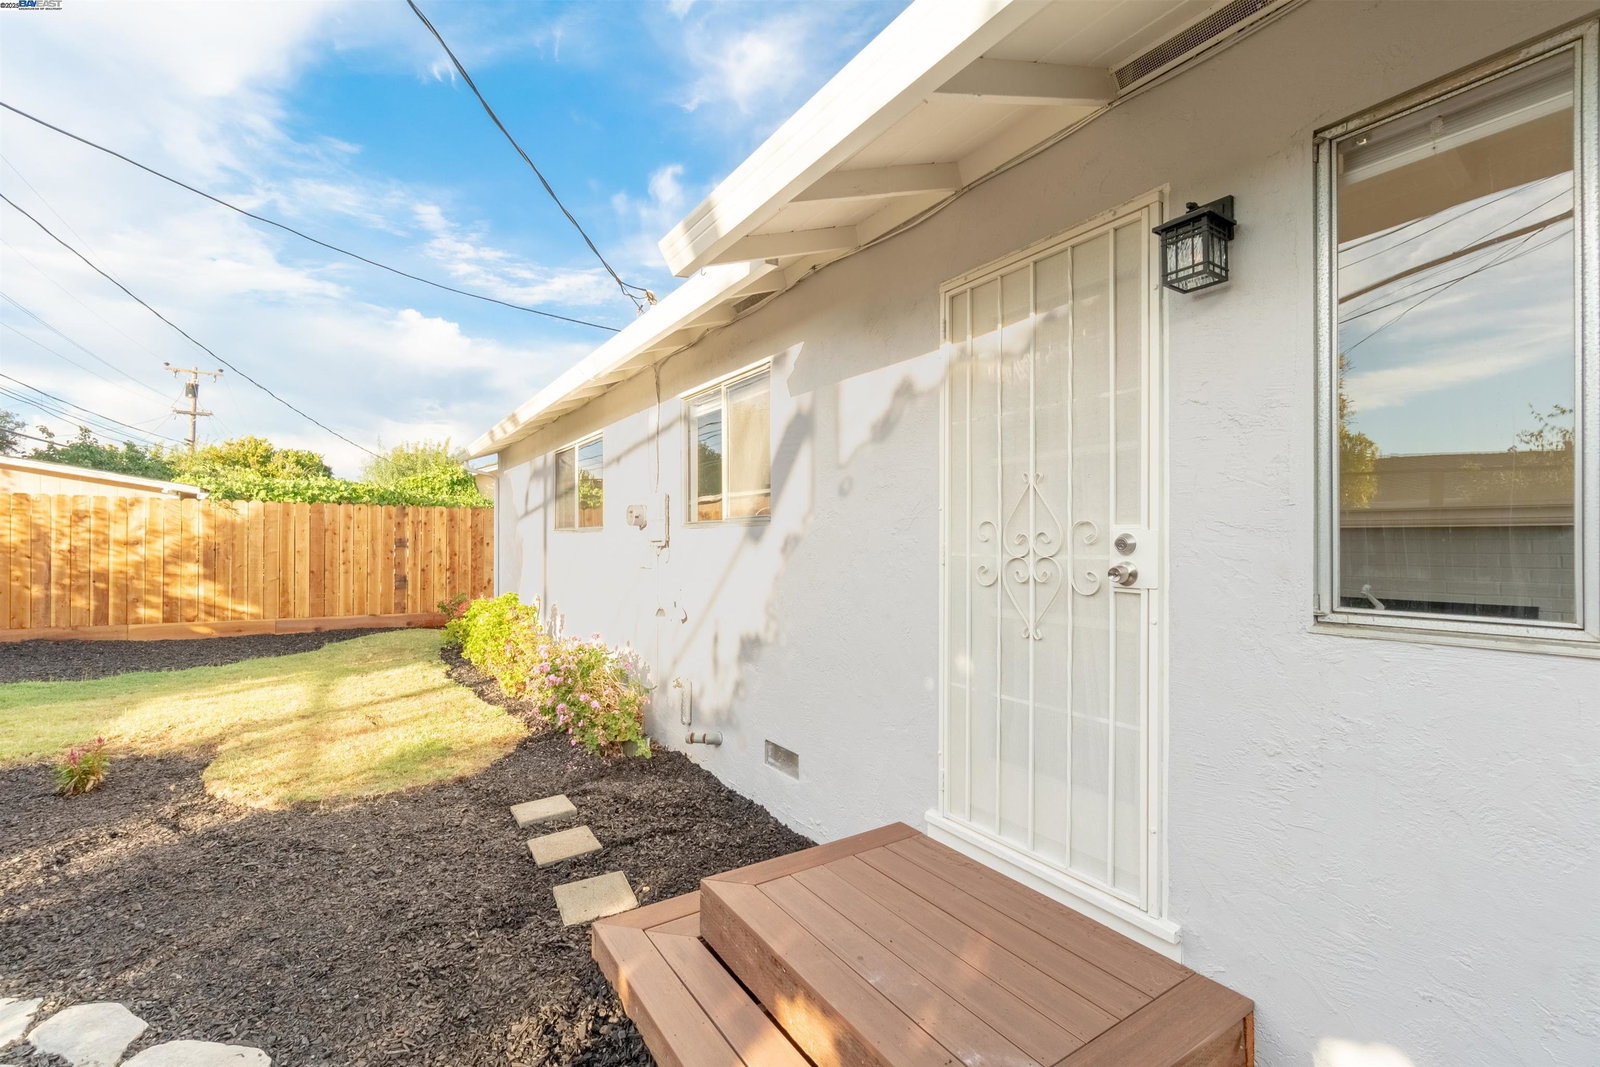
Attractive 3 Bedrooms 2 Baths Home in the Desirable Sundale Neighborhood...Comfortable Living Room with Two-way Wood Burning Fireplace with Recently Lined Chimney & New Cap...Kitchen Includes Ample Cabinets & Countertop Space plus NEW Stainless Steel Appliances...Dining Area...Primary Bedroom with En-suite Bath...Hall Bath Remodeled...NEW Vinyl Flooring Throughout...NEW Interior & Exterior Paint...3 New Windows Installed...NEW Wall Heater...Hot/Cold Water Lines Replaced with Copper Piping...Security Doors on Front & Back Doors...2 Car Attached Garage Insulated plus Epoxy Painted Floor plus Washer & Dryer Included...Home Treated for Termites & Repairs Completed...Mature & Updated Landscaping in Front & Back Yards plus NEW Fence on One Side & NEW Gate...Easy Access to Freeways, Shopping Schools and Other Conveniences.
/u.realgeeks.media/roddarealtyteam/logo-broker.png)
Additional Information
- Acres
- 0.13
- Age
- 66
- Amenities
- None
- Cooling System
- None
- Energy Features
- Other
- Exterior Features
- Other, Stucco
- Fireplace Description
- Living Room, Dual See Thru, Wood Burning
- Floor Covering
- Vinyl
- Garage Parking
- Attached Garage, Garage
- Heating System
- Wall Furnace
- Laundry Facilities
- In Garage, None, Washer, Dryer
- Levels
- One Story
- Living Area
- 1,148
- Lot Description
- Regular
- Lot Size
- 5,600
- Neighborhood
- Fremont
- Pool Description
- Pool - No, None
- Roof
- Composition
- Sewer
- Sewer - Private
- Style
- Ranch
- Unincorporated Yn
- Yes
Mortgage Calculator
 The data relating to real estate for sale on this display comes in part from the Internet Data Exchange program of the MLSListingsTM MLS system. Real estate listings held by brokerage firms other than The Villages Realty - Rodda Realty Team are marked with the Internet Data Exchange and detailed information about them includes the names of the listing brokers and listing agents.
Based on information from MLSListings MLS as of . All data, including all measurements and calculations of area, is obtained from various sources and has not been, and will not be, verified by broker or MLS. All information should be independently reviewed and verified for accuracy. Properties may or may not be listed by the office/agent presenting the information.
Copyright 2026 MLSListings Inc. All rights reserved