3691 Wyndham Dr, Fremont, CA 94536
- $2,000,000
- 4
- BD
- 3
- BA
- 1,638
- SqFt




Listed by Aimee Ran Song, (510) 990-9999 from Coldwell Banker Realty
(If provided) CoList: Robert Lewis from Coldwell Banker Realty
Sold listing courtesy of Wesley Craig from CBR
- Sold Price
- $2,000,000
- List Price
- $1,880,000
- Closing Date
- Sep 23, 2025
- MLS#
- BE41108685
- Status
- SOLD
- Levels
- Two Story
- Bedrooms
- 4
- Total Bathrooms
- 3
- Full Bathrooms
- 2
- Partial Bathrooms
- 1
- Sqft. of Residence
- 1,638
- Lot Size
- 9,550
- Listing Area
- Fremont
- Year Built
- 1993
Property Description
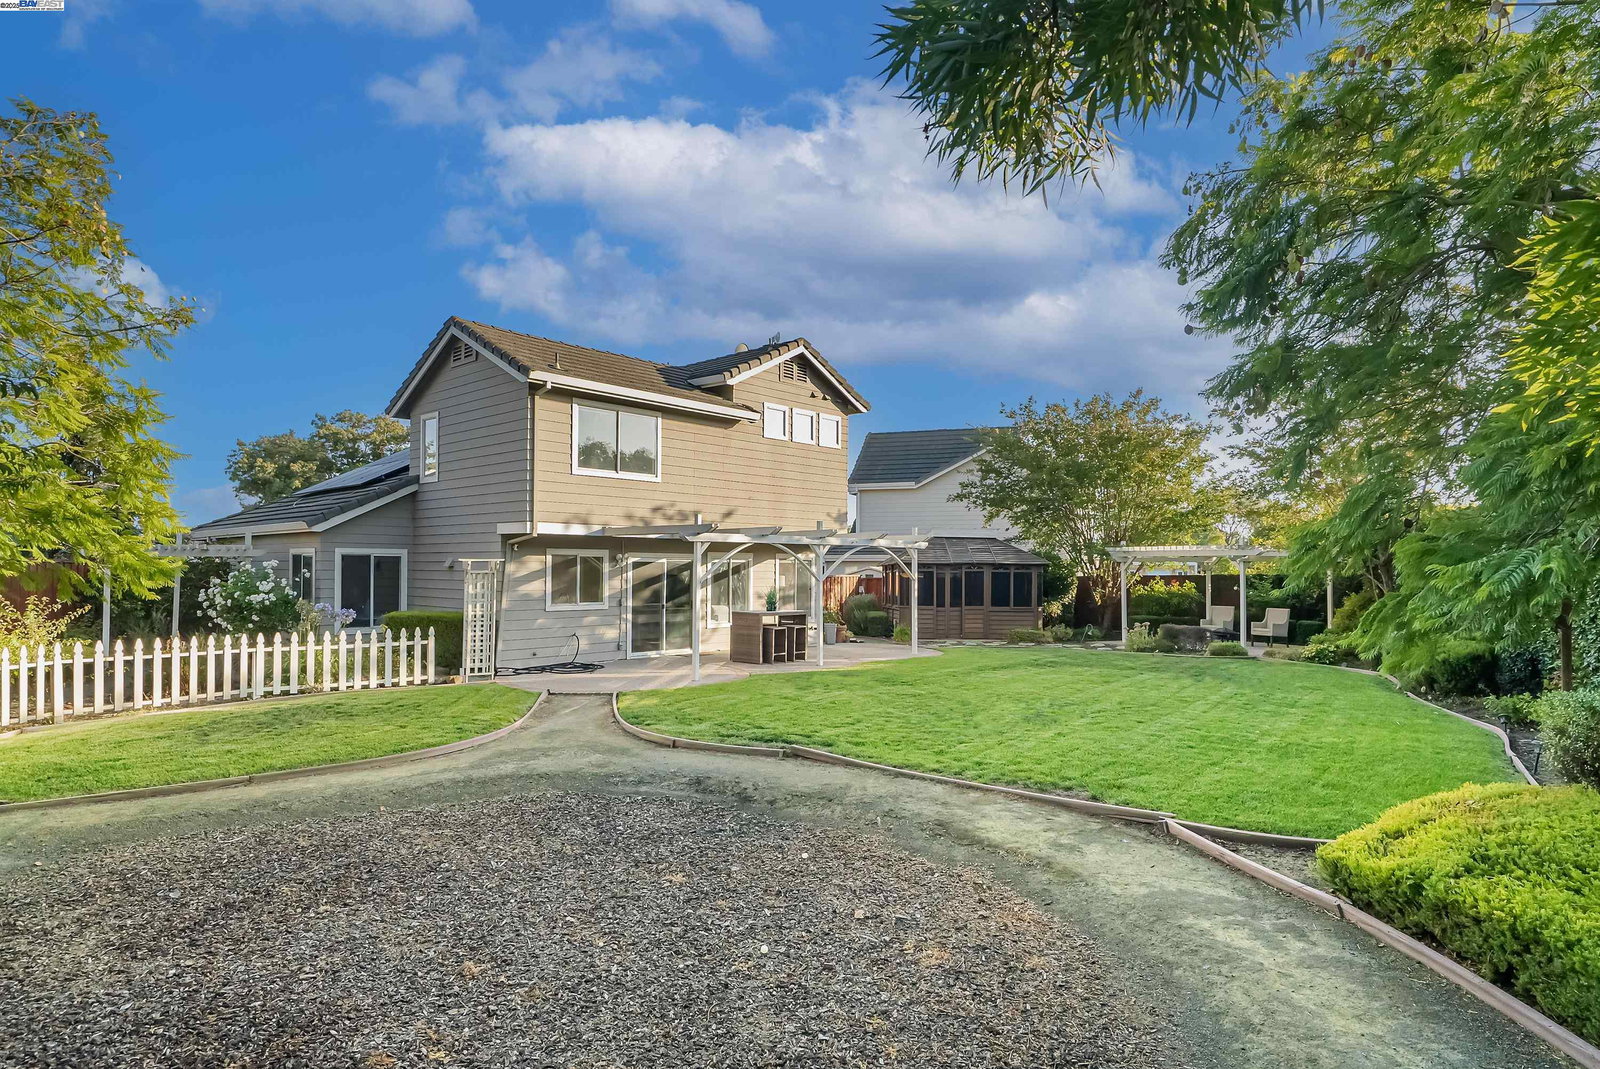
Welcome to this stunning cul-de-sac home in Fremont's sought-after Brookvale neighborhood! This residence offers 4 bedrooms, 2.5 bathrooms, and 1,638 sq. ft. of living space on an expansive 9,550 sq. ft. lot-perfect for a potential ADU or future expansion. Step inside to be greeted by vaulted ceilings and a bright, airy living and dining area that exudes both warmth and sophistication. A separate family room connects seamlessly to the kitchen. The kitchen is a chef's delight, featuring freshly painted cabinets, quartz countertops with a modern backsplash, gas range, built-in microwave, and dishwasher. Upstairs, you'll find the primary suite along with three additional bedrooms and a full bath, ideal for family or guests. Outdoors, enjoy your own garden oasis with lemon, apple, plum, and nectarine trees. Relax in the hot tub and entertain in your spacious backyard-almost a quarter-acre lot! Other fine features included newly painted interior, new carpet upstairs, central heating/AC, Solar system and EV plug. Situated in North Fremont with access to top-rated schools-Brookvale Elementary, Thornton Junior High, and American High. Conveniently close to I-880, Highway 84, BART, Meta, and other major tech employers, as well as shopping, restaurants, and Costco, making easy commute.
/u.realgeeks.media/roddarealtyteam/logo-broker.png)
Additional Information
- Acres
- 0.22
- Age
- 32
- Cooling System
- Central -1 Zone
- Exterior Features
- Siding - Wood
- Family Room
- Separate Family Room
- Fireplace Description
- Family Room
- Floor Covering
- Laminate, Tile, Carpet - Wall to Wall
- Garage Parking
- Attached Garage, Garage
- Heating System
- Forced Air
- Laundry Facilities
- Hookups Only, In Garage
- Levels
- Two Story
- Living Area
- 1,638
- Lot Description
- Grade - Level
- Lot Size
- 9,550
- Neighborhood
- Fremont
- Other Rooms
- Laundry Room
- Pool Description
- Pool - No, None
- Roof
- Tile
- Sewer
- Sewer - Public
- Style
- Contemporary
- Unincorporated Yn
- Yes
- Zoning
- R1
Mortgage Calculator
 The data relating to real estate for sale on this display comes in part from the Internet Data Exchange program of the MLSListingsTM MLS system. Real estate listings held by brokerage firms other than The Villages Realty - Rodda Realty Team are marked with the Internet Data Exchange and detailed information about them includes the names of the listing brokers and listing agents.
Based on information from MLSListings MLS as of . All data, including all measurements and calculations of area, is obtained from various sources and has not been, and will not be, verified by broker or MLS. All information should be independently reviewed and verified for accuracy. Properties may or may not be listed by the office/agent presenting the information.
Copyright 2026 MLSListings Inc. All rights reserved