3730 Savannah Rd, Fremont, CA 94538
- $1,660,000
- 3
- BD
- 2
- BA
- 1,314
- SqFt




Listed by Parul Arora, (510) 673-1238 from Intero Real Estate Services
(If provided) CoList: Elena Garcia from Intero Real Estate Services
Sold listing courtesy of Parul Arora from SBKS01
- Sold Price
- $1,660,000
- List Price
- $1,698,000
- Closing Date
- Oct 14, 2025
- MLS#
- BE41108286
- Status
- SOLD
- Levels
- One Story
- Bedrooms
- 3
- Total Bathrooms
- 2
- Full Bathrooms
- 2
- Sqft. of Residence
- 1,314
- Lot Size
- 10,416
- Listing Area
- Fremont
- Year Built
- 1960
Property Description
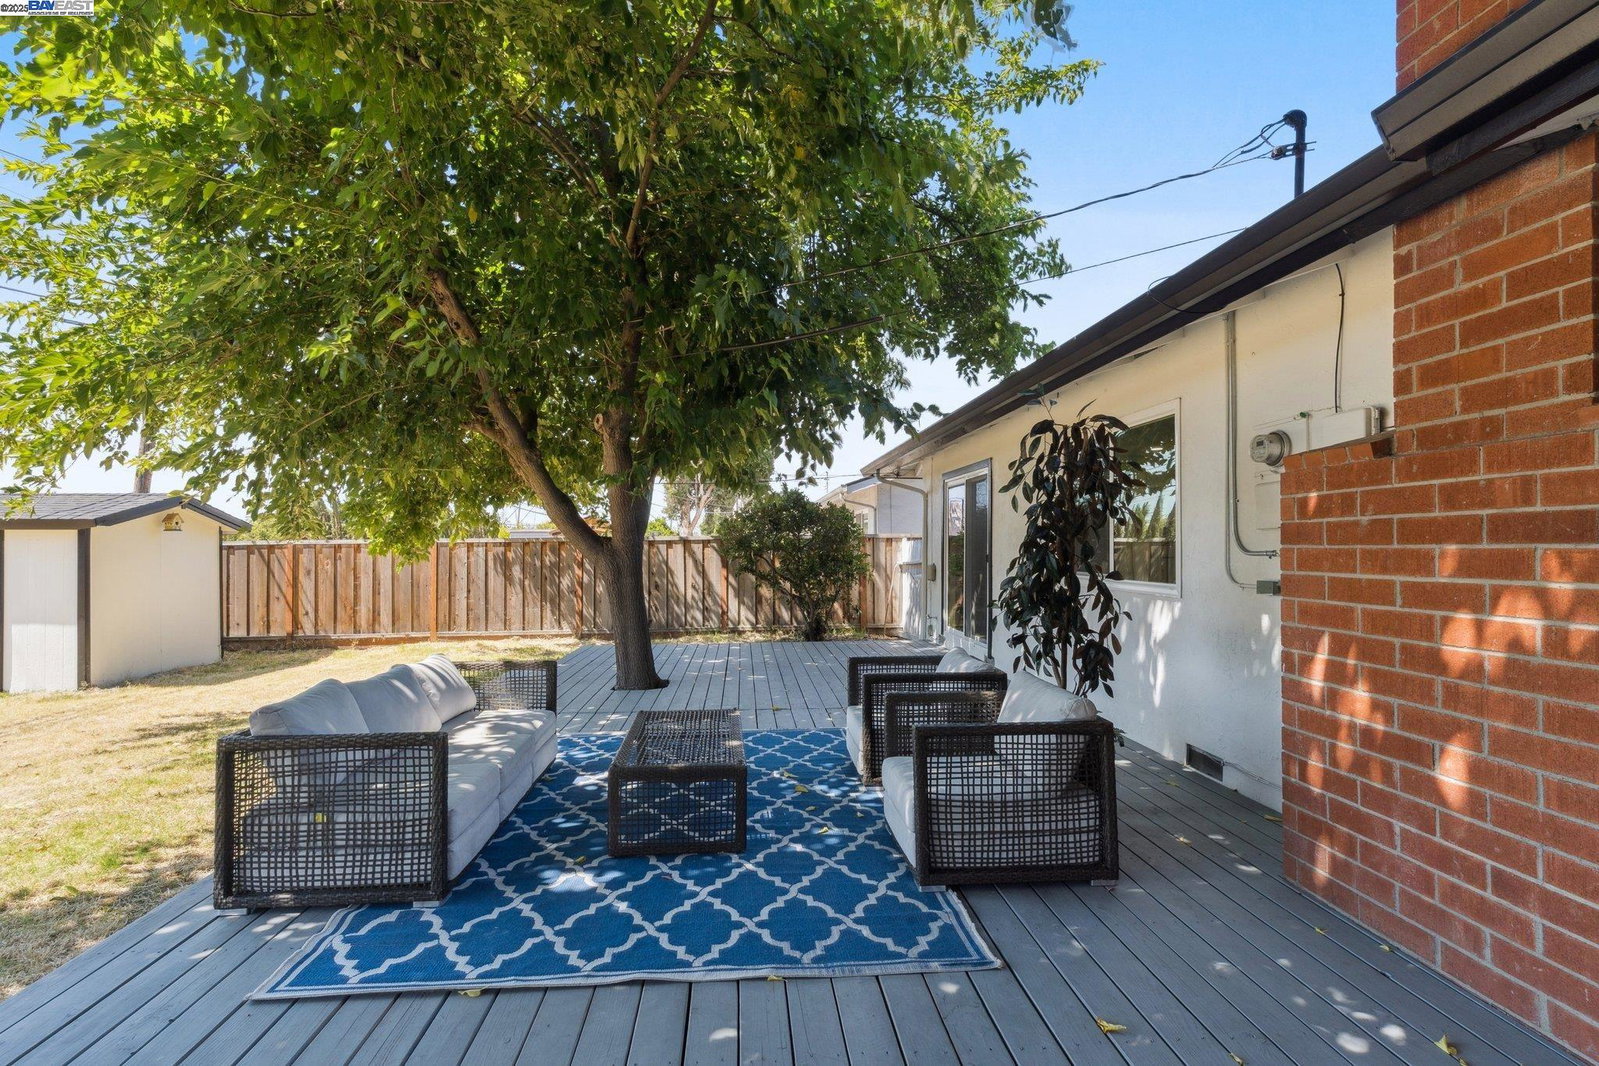
Set on a generous lot in Fremont's sought-after Irvington neighborhood, North-west facing, this beautifully updated home blends modern design with everyday comfort and a private backyard retreat. The light-filled open floor plan features a gourmet kitchen with quartz countertops, a spacious island, custom cabinetry, and stainless steel appliances. The inviting living and dining areas include a cozy fireplace and open through a 10-ft sliding glass door to a large deck overlooking a lush backyard with mature trees-perfect for relaxing or entertaining. Both bathrooms have been tastefully remodeled with designer tile, sleek fixtures, and thoughtful details. Recent upgrades include a newer roof and gutters, dual-pane windows, smooth wall finishes, stylish doors and trim, a new underground sewer line with lifetime warranty, and newer AC unit and tankless water heater. Conveniently located near top-rated schools, shopping, dining, and major commuter routes, this move-in ready home offers the ideal combination of location, quality, and charm. A rare opportunity you won't want to miss!
/u.realgeeks.media/roddarealtyteam/logo-broker.png)
Additional Information
- Acres
- 0.24
- Age
- 65
- Cooling System
- Central -1 Zone
- Exterior Features
- Composition Shingles, Stucco
- Family Room
- Separate Family Room
- Fireplace Description
- Brick
- Floor Covering
- Laminate
- Foundation
- Crawl Space
- Garage Parking
- Attached Garage, Garage
- Laundry Facilities
- Hookups Only, In Garage
- Levels
- One Story
- Living Area
- 1,314
- Lot Size
- 10,416
- Neighborhood
- Fremont
- Other Rooms
- Sunroom
- Pool Description
- Pool - No, None
- Roof
- Composition
- Sewer
- Sewer - Public
- Style
- Contemporary
- Unincorporated Yn
- Yes
Mortgage Calculator
 The data relating to real estate for sale on this display comes in part from the Internet Data Exchange program of the MLSListingsTM MLS system. Real estate listings held by brokerage firms other than The Villages Realty - Rodda Realty Team are marked with the Internet Data Exchange and detailed information about them includes the names of the listing brokers and listing agents.
Based on information from MLSListings MLS as of . All data, including all measurements and calculations of area, is obtained from various sources and has not been, and will not be, verified by broker or MLS. All information should be independently reviewed and verified for accuracy. Properties may or may not be listed by the office/agent presenting the information.
Copyright 2026 MLSListings Inc. All rights reserved